This is a carousel with tiles that activate property listing cards. Use the previous and next buttons to navigate.
1/66
$319,000
This is a carousel with tiles that activate property listing cards. Use the previous and next buttons to navigate.
1/66
Property Description
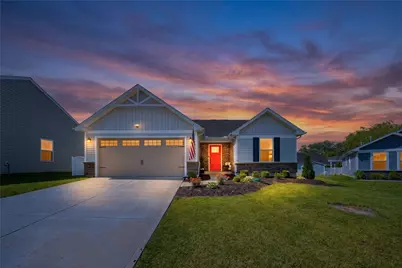
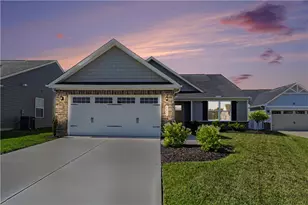
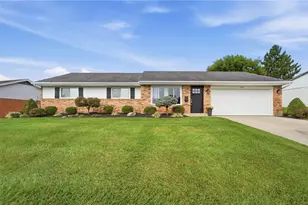
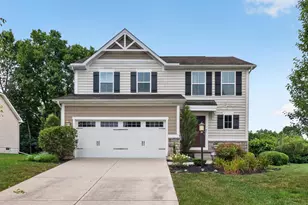
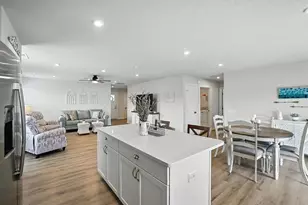
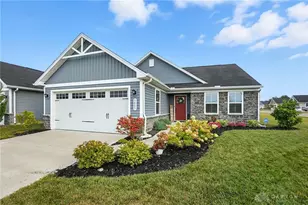
Welcome home to this beautifully maintained 3-bedroom, 2-bath ranch nestled on a quiet cul-de-sac, offering the perfect blend of comfort, convenience, and low-maintenance living. Whether you're a first-time homebuyer, downsizing, or looking for easy one-level living, this home checks all the boxes. Step inside to find luxury vinyl plank flooring throughout the entry and kitchen, creating a warm and inviting first impression. The spacious kitchen features granite countertops, a large center island, pantry storage, and a gas stove, making meal preparation and entertaining a breeze. The open-concept design seamlessly connects the kitchen and family room, creating a bright, airy feel with plenty of room to gather with family and friends. Just off the living space, a sliding glass door leads to a concrete patio-perfect for outdoor dining, relaxing, or enjoying your backyard. The private primary suite offers a generous walk-in closet and an en-suite bath with a walk-in shower, while two additional bedrooms and a second full bath provide flexibility for guests, family, or a home office. The attached 2-car garage adds convenience, and the easy-care layout makes everyday living simple and enjoyable. Ideally located close to shopping, dining, entertainment, and everyday amenities, you'll love having everything you need just minutes from home. If you're searching for a move-in ready home with modern finishes, an open floor plan, and a prime location, this ranch is a must-see. Perfect for first-time buyers, empty nesters, or anyone looking for comfortable, low-maintenance living in a desirable neighborhood. Walking trails and ponds in surrounding area and neighborhood adding to its appeal.
Full Property Details
Full Property Details for 4028 Lupine Way
General
- Price: $319,000
- HOA FEE: $25/month
- HOA FEE FREQ.: Annually
- Status: Active
- Type: Single Family
- Source: 506
- MLS ID: 960519
- Updated: 6/10/2026
- Added to Site: 45 day(s) ago
Interior
- Number of Rooms: 8
- Interior Features: Ceiling Fan(s), Granite Counters, High Speed Internet, Kitchen Island, Kitchen/Family Room Combo, Pantry, Walk-In Closet(s)
- Appliances: Dishwasher, Microwave, Range, Refrigerator, Gas Water Heater
Rooms
Bathrooms
- Total Bathrooms: 2
- Full Bathrooms: 2
- Main Floor Baths: 2
Bedrooms
- Total Bedrooms: 3
Additional Information
- Security/Safety: Smoke Detector(s)
Exterior
- Exterior Features: Porch, Patio
- Porch/Patio/Deck: Patio, Porch
Parking
- Garage: Yes
- Garage Spaces: 2
- Parking Features: Garage, Two Car Garage
Location
- County: Miami
- Subdivision: Carriage Trls Sec 17
School Information
- Elem School District: Bethel
- Midd School District: Bethel
- High School District: Bethel
Community
- Association: Yes
- Assoc. Name: Eclispe Management
Heating & Cooling
- Central air: Yes
- Air Conditioning: Yes
- Cooling Type: Central Air
- Heating Type: Forced Air
Structural Information
- Architectural Style: Ranch
- Construction: Stone, Vinyl Siding
- Stories/Levels: 1
- Square Feet: 1,264
- Sq. Ft. Source: Assessor
- Living Area: 1,264 Sq. Ft.
- Year Built: 2022
Lot Features
- Lot Size (Acres): 0.189
- Lot Size (Sq. Ft.): 8,233
- Lot Size: 8233
- Lot Size Source: Assessor
- Lot Dimensions: .19
- Zoning: Residential
Financial Considerations
- For Sale/Rent/Lease: For Sale
- Association Fee: $300
- Assoc Fee Freq.: Annually
- Terms: Conventional, FHA, VA Loan
Disclosures and Reports
- Legal Description: IL 1640 CARRIAGE TRAILS #17
- Property ID: P48003523
Listed by eXp Realty (866) 212-4991, Amanda Wilson (937) 877-0835
Get Pre-Approved Today
Schools
Schools serving 4028 Lupine Way
School District:Bethel Local School District
| Name | Grades | Distance |
|---|---|---|
Bethel Elementary School 7490 State Route 201, Tipp City, OH 45371 | K-5 | 3 mi |
Bethel Junior High School 7490 State Route 201, Tipp City, OH 45371 | 6-8 | 3 mi |
Bethel High School 7490 State Route 201, Tipp City, OH 45371 | 9-12 | 3 mi |
Disclaimer:
School attendance boundaries provided by ATTOM Data Solutions and are for reference only. Contact the school directly to verify enrollment eligibility.
Price & Sales History for 4028 Lupine Way
Date
Details
Price
Change
Source
6/01/2026
Listed
$319,000
8.5%
MLS
11/01/2022
Sold
$294,000
—
Public Record
Disclaimer: Historical sales information is derived from public records provided by the county offices. Information is not guaranteed and should be independently verified.
Tax History
Tax History for 4028 Lupine Way
Year
Property Taxes
Change
Tax Assessment
Change
2025
$3,756
—
$89,180
17%
2024
$3,743
1%
$76,370
—
2023
$3,718
164%
$76,370
349%
2022
$1,411
—
$17,010
100%
2022
$1,411
100%
100%
2020
—
—
Disclaimer: Historical tax information is derived from public records provided by the county offices. Information is not guaranteed and should be independently verified.
Estimate the Cost
Estimate the Cost for 4028 Lupine Way
4028 Lupine Way, Tipp City, OH 45371 (MLS# 960519) is a Single Family property with 3 bedrooms and 2 full bathrooms. 4028 Lupine Way is currently listed for $319,000 and was received on June 01, 2026. Want to learn more about 4028 Lupine Way? Do you have questions about finding other Single Family real estate for sale in Tipp City? You can browse all Tipp City real estate or contact a Coldwell Banker agent to request more information.