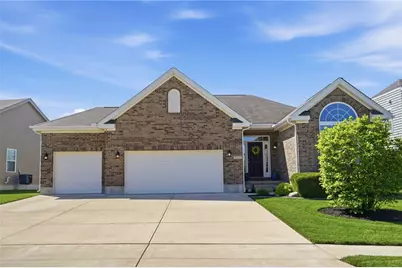
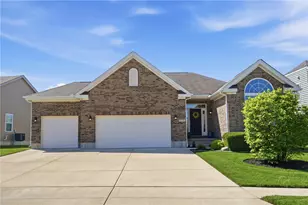
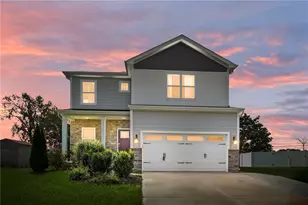
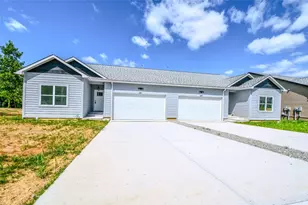
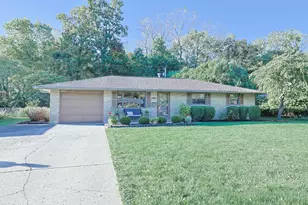
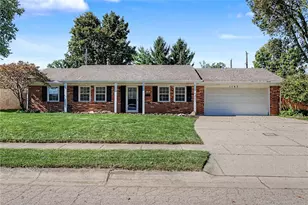
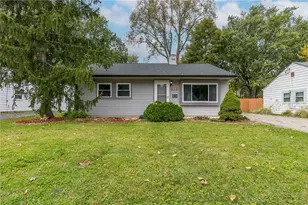
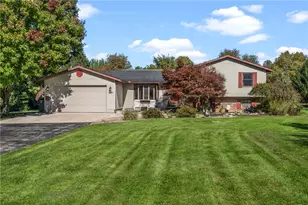
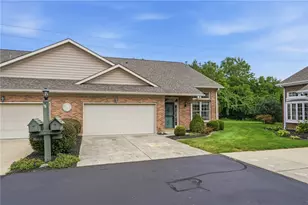
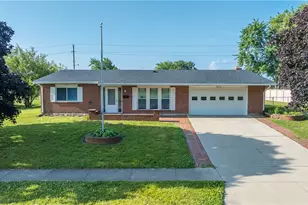
This is a carousel with tiles that activate property listing cards. Use the previous and next buttons to navigate.
1/1
$365,000
This is a carousel with tiles that activate property listing cards. Use the previous and next buttons to navigate.
1/1
Property Description
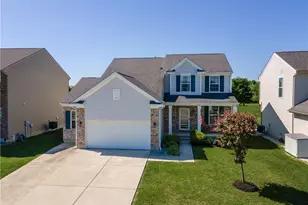
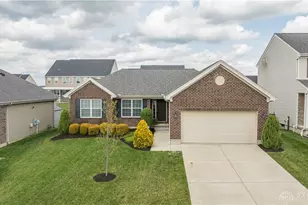
This move-in-ready ranch home offering the perfect combination of modern updates, functional living space, and desirable features today's buyers are searching for. Sought-after split-bedroom floor plan, this home provides privacy, comfort, and flexibility for a variety of lifestyles. Luxury vinyl plank flooring flows throughout the main living areas, vaulted ceilings, abundant natural light, updated lighting, and ceiling fans that create an open and inviting atmosphere. The spacious kitchen serves as the heart of the home and includes appliances, and seamless flow into the living and dining areas-perfect for everyday living and entertaining. The private owner's suite offers a spacious retreat with a ceramic soaking tub and relaxing ambiance. One secondary bedroom also features a vaulted ceiling, adding character and architectural appeal. First-floor laundry enhances everyday functionality. The semi-finished basement provides valuable additional living space and endless possibilities. A half bath is already in place with plumbing available for a future shower, adding even more potential for expansion. Step outside and enjoy the large concrete patio overlooking a private backyard with no rear neighbors, creating the ideal setting for outdoor entertaining, relaxing evenings, or family gatherings. The swing set and play area provide additional enjoyment for all ages. A highly desirable 3-car garage offers exceptional space. Above-garage storage shelving, blinds throughout, a premium programmable exterior holiday lighting system valued at over $5,000 that conveys with the home, a water heater replaced in 2022, and regularly maintained furnace and air conditioning systems. Vaulted ceilings, a finished lower level, private backyard views, upgraded flooring, and versatile living space, this home delivers the value, comfort, and lifestyle buyers want. Seller is also offering a $1,500 carpet allowance for the primary bedroom, allowing the new owner to personalize the space.
Full Property Details
Full Property Details for 4131 Spicebush Dr
General
- Sold For: $365,000
- HOA FEE: $25/month
- HOA FEE FREQ.: Annually
- Status: Closed
- Type: Single Family
- Source: 506
- MLS ID: 958863
- Added to Site: 105 day(s) ago
Interior
- Number of Rooms: 9
- Interior Features: Ceiling Fan(s), High Speed Internet, Kitchen/Family Room Combo, Pantry, Vaulted Ceiling(s), Walk-In Closet(s)
- Appliances: Dishwasher, Disposal, Microwave, Range, Refrigerator, Gas Water Heater
Rooms
Bathrooms
- Total Bathrooms: 3
- Full Bathrooms: 2
- Half Bathrooms: 1
- Main Floor Baths: 2
Bedrooms
- Total Bedrooms: 3
Additional Information
- Security/Safety: Smoke Detector(s)
Exterior
- Exterior Features: Porch, Patio
- Porch/Patio/Deck: Patio, Porch
Parking
- Garage: Yes
- Attached garage: Yes
- Garage Spaces: 3
- Parking Features: Attached, Garage, Garage Door Opener, Storage
Location
- County: Miami
School Information
- Elem School District: Bethel
- Midd School District: Bethel
- High School District: Bethel
Community
- Association: Yes
- Assoc. Name: Eclipse Management
Heating & Cooling
- Central air: Yes
- Air Conditioning: Yes
- Cooling Type: Central Air
- Heating Type: Forced Air
Structural Information
- Architectural Style: Ranch
- Construction: Brick, Vinyl Siding
- Basement: Yes
- Basement Desc.: Full, Unfinished
- Stories/Levels: 1
- Square Feet: 2,300
- Sq. Ft. Source: Assessor
- Living Area: 2,300 Sq. Ft.
- Year Built: 2015
Lot Features
- Lot Size (Acres): 0.206
- Lot Size (Sq. Ft.): 8,973
- Lot Size: 8973
- Lot Size Source: Assessor
- Lot Dimensions: .21
- Zoning: Residential
Financial Considerations
- For Sale/Rent/Lease: For Sale
- Association Fee: $300
- Assoc Fee Freq.: Annually
Disclosures and Reports
- Legal Description: IL 980 CARRIAGE TRAILS SEC 7 PH II
- Property ID: P48002293
Listed by eXp Realty (866) 212-4991, Amanda Wilson (937) 877-0835
Sold by Coldwell Banker Heritage (937) 434-7600, Andrew A Nicholl

Get Pre-Approved Today
Schools
Schools serving 4131 Spicebush Dr
School District:Bethel Local School District
| Name | Grades | Distance |
|---|---|---|
Bethel Elementary School 7490 State Route 201, Tipp City, OH 45371 | K-5 | 2.3 mi |
Bethel Junior High School 7490 State Route 201, Tipp City, OH 45371 | 6-8 | 2.3 mi |
Bethel High School 7490 State Route 201, Tipp City, OH 45371 | 9-12 | 2.3 mi |
Disclaimer:
School attendance boundaries provided by ATTOM Data Solutions and are for reference only. Contact the school directly to verify enrollment eligibility.
Price & Sales History for 4131 Spicebush Dr
Date
Details
Price
Change
Source
7/30/2026
Sold
$365,000
-1.35%
MLS
6/06/2026
Price Reduced
$370,000
-2.37%
MLS
5/13/2026
Listed
$379,000
—
MLS
Disclaimer: Historical sales information is derived from public records provided by the county offices. Information is not guaranteed and should be independently verified.
4131 Spicebush Drive, Tipp City, OH 45371 (MLS# 958863) is a Single Family property that was sold at $365,000 on July 30, 2026. Want to learn more about 4131 Spicebush Drive? Do you have questions about finding other Single Family real estate for sale in Tipp City? You can browse all Tipp City real estate or contact a Coldwell Banker agent to request more information.