This is a carousel with tiles that activate property listing cards. Use the previous and next buttons to navigate.
1/1
$697,500
This is a carousel with tiles that activate property listing cards. Use the previous and next buttons to navigate.
1/1
Property Description
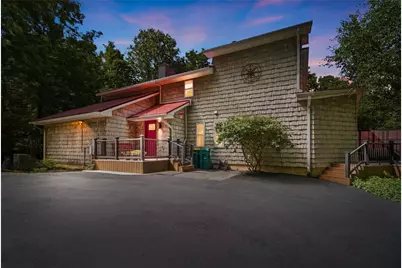
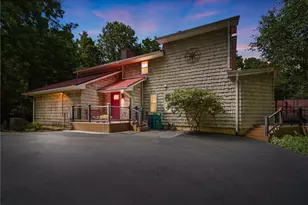
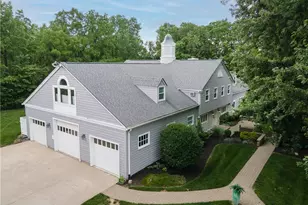
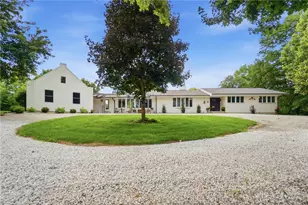
A Private Luxury Retreat Unlike Anything Else! Nestled on 6 picturesque acres surrounded by mature trees, this extraordinary 4 bed 3.5 bath custom two-story home with a fully finished walk-out basement offers the perfect blend of luxury, privacy and comfort. This one-of-a-kind property is truly a destination you'll never want to leave. The home's entire second floor is dedicated exclusively to an incredible owner's retreat. Ascend the wide staircase to your private sanctuary featuring vaulted ceilings, a cozy wood-burning fireplace with electric insert, a stunning Juliette balcony overlooking the living room below, and direct access to your own private outdoor balcony. Designed for entertaining and relaxation, the backyard is an outdoor oasis. A spectacular three-level composite deck surrounds the Michael Phelps Signature Swim Spa with an adjoining hot tub. Inside, the custom kitchen is both beautiful and functional, featuring premium cabinetry and high end appliances. The dramatic living room showcases soaring vaulted ceilings and a beautiful wood-burning fireplace, creating a warm and inviting centerpiece for the home. The main level offers two spacious bedrooms and a full bath. Each bedroom features its own private sliding glass door leading directly onto the expansive deck, seamlessly connecting indoor and outdoor living. The finished walk-out basement provides exceptional flexibility with a Rec Room, an additional bedroom, a full bath and an incredible dedicated movie theater. Car enthusiasts, hobbyists, and outdoor adventurers will appreciate the incredible garage space, including an attached three-car garage equipped with EV charging capability and an additional five-car detached garage. Beautiful wooded surroundings offering exceptional privacy with minimal lawn maintenance. Opportunities like this are rare-experience the perfect balance of luxury, nature, privacy, and modern convenience in a home that is as unforgettable as it is unique.
Full Property Details
Full Property Details for 4910 State Route 201
General
- Sold For: $697,500
- Status: Closed
- Type: Single Family
- Source: 506
- MLS ID: 963419
- Added to Site: 51 day(s) ago
Interior
- Number of Rooms: 11
- Interior Features: Ceiling Fan(s), Granite Counters, Jetted Tub, Kitchen Island, Kitchen/Family Room Combo, Vaulted Ceiling(s), Walk-In Closet(s)
- Fireplace: Yes
- Number of Fireplaces: 2
- Fireplace(s): Two, Insert, Glass Doors, Wood Burning
- Appliances: Electric Water Heater
Rooms
Bathrooms
- Total Bathrooms: 4
- Full Bathrooms: 3
- Half Bathrooms: 1
- Main Floor Baths: 2
Bedrooms
- Total Bedrooms: 4
Additional Information
- Pool: Yes
- Pool Description: Above Ground
Exterior
- Exterior Features: Deck, Fence, Pool, Porch, Patio
- Porch/Patio/Deck: Deck, Patio, Porch
Parking
- Garage: Yes
- Attached garage: Yes
- Garage Spaces: 3
- Parking Features: Attached, Detached, Four or more Spaces, Garage, Garage Door Opener, Storage
Location
- County: Miami
School Information
- Elem School District: Bethel
- Midd School District: Bethel
- High School District: Bethel
Heating & Cooling
- Central air: Yes
- Air Conditioning: Yes
- Cooling Type: Central Air
- Heating Type: Forced Air, Geothermal
Utilities
- Sewer: Septic Tank
- Water: Well
- Well: Yes
- Utility Description: Septic Available, Water Available
Structural Information
- Construction: Vinyl Siding
- Basement: Yes
- Basement Desc.: Full, Finished, Walk-Out Access
- Stories/Levels: 2
- Square Feet: 3,932
- Sq. Ft. Source: Assessor
- Living Area: 3,932 Sq. Ft.
- Year Built: 1997
Lot Features
- Lot Size (Acres): 6.096
- Lot Size (Sq. Ft.): 265,542
- Lot Size: 265542
- Lot Size Source: Assessor
- Lot Dimensions: 6.0960 acres
- Fence: Yes
- Zoning: Residential
Financial Considerations
- For Sale/Rent/Lease: For Sale
Disclosures and Reports
- Legal Description: 9-2-18 S PT SE
- Property ID: A01033250
Listed by Coldwell Banker Heritage (937) 890-2200, Joy A Mayabb (937) 260-9487
Sold by eXp Realty (866) 212-4991, Amanda Wilson

Get Pre-Approved Today
Schools
Schools serving 4910 State Route 201
School District:Bethel Local School District
| Name | Grades | Distance |
|---|---|---|
Bethel Elementary School 7490 State Route 201, Tipp City, OH 45371 | K-5 | 2.6 mi |
Bethel Junior High School 7490 State Route 201, Tipp City, OH 45371 | 6-8 | 2.6 mi |
Bethel High School 7490 State Route 201, Tipp City, OH 45371 | 9-12 | 2.6 mi |
Disclaimer:
School attendance boundaries provided by ATTOM Data Solutions and are for reference only. Contact the school directly to verify enrollment eligibility.
Price & Sales History for 4910 State Route 201
Date
Details
Price
Change
Source
8/18/2026
Sold
$697,500
0.36%
MLS
7/08/2026
Listed
$695,000
—
MLS
Disclaimer: Historical sales information is derived from public records provided by the county offices. Information is not guaranteed and should be independently verified.
4910 State Route 201, Tipp City, OH 45371 (MLS# 963419) is a Single Family property that was sold at $697,500 on August 18, 2026. Want to learn more about 4910 State Route 201? Do you have questions about finding other Single Family real estate for sale in Tipp City? You can browse all Tipp City real estate or contact a Coldwell Banker agent to request more information.