This is a carousel with tiles that activate property listing cards. Use the previous and next buttons to navigate.
1/1
$424,000
This is a carousel with tiles that activate property listing cards. Use the previous and next buttons to navigate.
1/1
Property Description
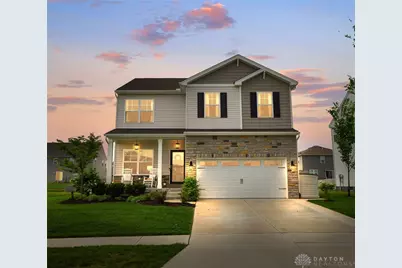
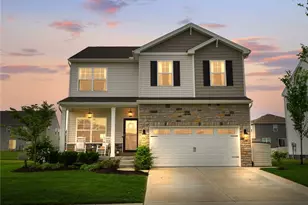
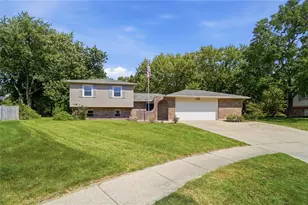
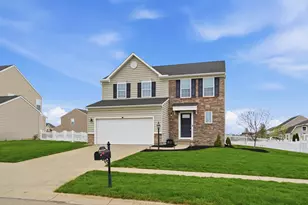
Move in ready home with 5 bedrooms, 3 full baths and a finished basement in sought-after Carriage Trails location! Buyers will appreciate that this home is allergy-friendly because it has no carpeting! Only luxury wood-look flooring that is scratch and water resistant. On the main floor when you come inside, there is a flex room off the entry that would make a great office or play room. There is also a half bath conveniently located off the entry hall. Beautiful kitchen with white cabinetry and grey quartz countertops, an island with overhang for barstool seating and all appliances stay! The kitchen opens to the perfect spot for a dining table and the family room with built in electric fireplace. Sliding doors from the kitchen open to the large concrete back patio with an area for gathering around a fire pit. Flat yard with vinyl maintenance-free fence already in place! Plus, the swing set stays as does a shed/storage unit on the side. Upstairs there are 4 bedrooms: Three guest bedrooms with a full bathroom to share and the primary suite with private ensuite bathroom and two walk in closets! The laundry room is conveniently located on the second floor, so no more hauling baskets up & down sets of stairs! The homeowners recently finished the basement so there is now a legal fifth bedroom with egress window & closet as well as a full bathroom with walk in shower in the lower level, an ideal setup for guests! There is a media/rec room in the basement that buyers will love and there is still plenty of unfinished storage space remaining. Two car attached garage with multiple overhead storage racks and extra concrete on the sides of the driveway allows for more parking. Great location with a playground within short walking distance! Quick access to freeways, shopping, dining, the amazing YMCA or Wright Patt! Radon mitigation system already in place. There's nothing to do but move in and unpack. Schedule your private showing today! More info in MLS attachments!
Full Property Details
Full Property Details for 5355 Windbrooke Dr
General
- Sold For: $424,000
- HOA FEE: $26/month
- HOA FEE FREQ.: Quarterly
- Status: Closed
- Type: Single Family
- Source: 506
- MLS ID: 957676
- Added to Site: 111 day(s) ago
Interior
- Number of Rooms: 12
- Interior Features: High Speed Internet, Kitchen Island, Quartz Counters, Stone Counters, Solid Surface Counters, Walk-In Closet(s)
- Fireplace: Yes
- Number of Fireplaces: 1
- Fireplace(s): Electric, One
- Appliances: Dishwasher, Disposal, Microwave, Range, Refrigerator, Electric Water Heater
Rooms
Bathrooms
- Total Bathrooms: 4
- Full Bathrooms: 3
- Half Bathrooms: 1
- Main Floor Baths: 1
Bedrooms
- Total Bedrooms: 5
Additional Information
- Shared Amenities: Trail(s)
- Security/Safety: Smoke Detector(s), Surveillance System
Exterior
- Exterior Features: Fence, Patio
- Porch/Patio/Deck: Patio
Parking
- Garage: Yes
- Attached garage: Yes
- Garage Spaces: 2
- Parking Features: Attached, Garage, Two Car Garage, Garage Door Opener, Storage
Location
- County: Miami
- Subdivision: Windbrooke Sub Sec 3
- Cross Streets: Buttercup
School Information
- Elem School District: Bethel
- Midd School District: Bethel
- High School District: Bethel
Community
- Association: Yes
- Assoc. Name: Eclipse Property Management
- Assoc. Fees Include: Association Management, Other, Playground
Heating & Cooling
- Central air: Yes
- Air Conditioning: Yes
- Cooling Type: Central Air
- Heating Type: Forced Air, Natural Gas
Utilities
- Sewer: Storm Sewer
- Water: Public
- Utility Description: Natural Gas Available, Sewer Available, Water Available
Structural Information
- Architectural Style: Traditional
- Construction: Stone, Vinyl Siding
- Basement: Yes
- Basement Desc.: Full, Finished
- Windows: Insulated Windows, Vinyl
- Stories/Levels: 2
- Square Feet: 2,690
- Sq. Ft. Source: Assessor
- Living Area: 2,690 Sq. Ft.
- Year Built: 2022
Lot Features
- Lot Size (Acres): 0.217
- Lot Size (Sq. Ft.): 9,453
- Lot Size: 9453
- Lot Size Source: Assessor
- Lot Dimensions: 70 x 135
- Fence: Yes
- Zoning: Residential
Financial Considerations
- For Sale/Rent/Lease: For Sale
- Association Fee: $79
- Assoc Fee Freq.: Quarterly
- Terms: Conventional, FHA, VA Loan
Disclosures and Reports
- Legal Description: IN LOT 1730 WINDBROOKE SUB SEC 3 PH 1
- Property ID: P48003705
Listed by Coldwell Banker Heritage (937) 434-7600, Amanda McCarter (937) 266-2740
Sold by eXp Realty (866) 212-4991, Andrew Gaydosh

Get Pre-Approved Today
Schools
Schools serving 5355 Windbrooke Dr
School District:Bethel Local School District
| Name | Grades | Distance |
|---|---|---|
Bethel Elementary School 7490 State Route 201, Tipp City, OH 45371 | K-5 | 2.5 mi |
Bethel Junior High School 7490 State Route 201, Tipp City, OH 45371 | 6-8 | 2.5 mi |
Bethel High School 7490 State Route 201, Tipp City, OH 45371 | 9-12 | 2.5 mi |
Disclaimer:
School attendance boundaries provided by ATTOM Data Solutions and are for reference only. Contact the school directly to verify enrollment eligibility.
Price & Sales History for 5355 Windbrooke Dr
Date
Details
Price
Change
Source
7/14/2026
Sold
$424,000
-1.37%
MLS
5/29/2026
Price Reduced
$429,900
-2.27%
MLS
5/20/2026
Price Reduced
$439,900
-2.22%
MLS
5/07/2026
Listed
$449,900
—
MLS
Disclaimer: Historical sales information is derived from public records provided by the county offices. Information is not guaranteed and should be independently verified.
5355 Windbrooke Drive, Tipp City, OH 45371 (MLS# 957676) is a Single Family property that was sold at $424,000 on July 14, 2026. Want to learn more about 5355 Windbrooke Drive? Do you have questions about finding other Single Family real estate for sale in Tipp City? You can browse all Tipp City real estate or contact a Coldwell Banker agent to request more information.