









This is a carousel with tiles that activate property listing cards. Use the previous and next buttons to navigate.
1/86
$1,479,000
This is a carousel with tiles that activate property listing cards. Use the previous and next buttons to navigate.
1/86
Property Description
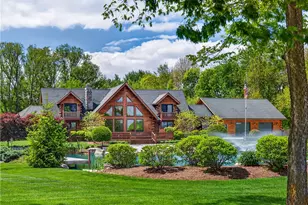
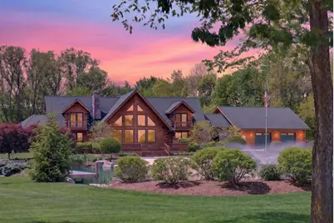
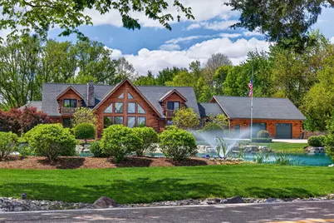
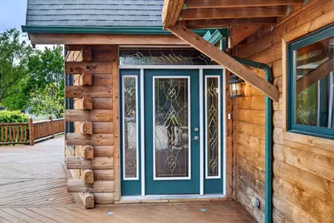
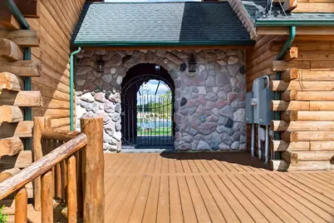
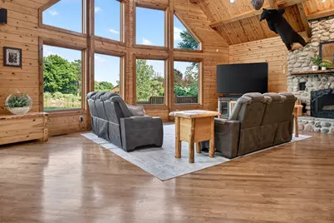
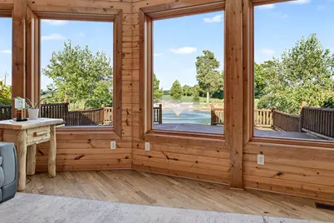
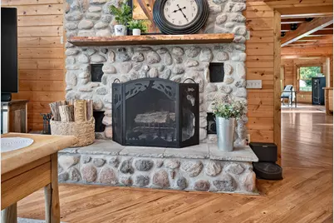
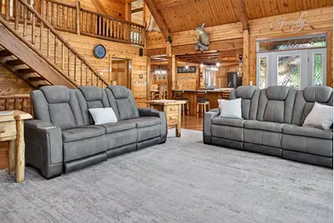
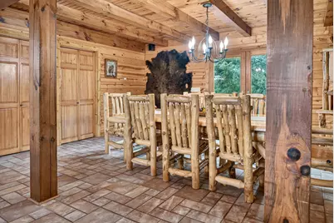
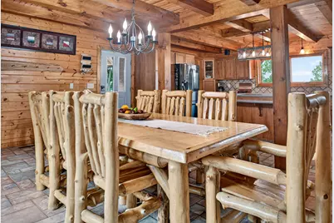
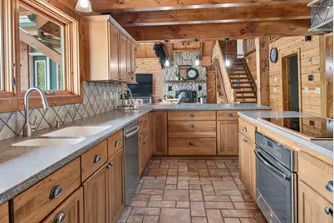
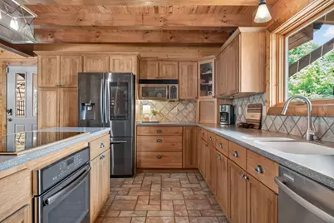

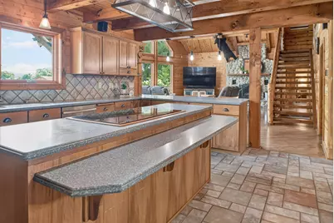
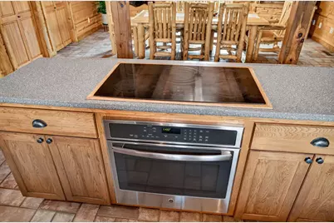
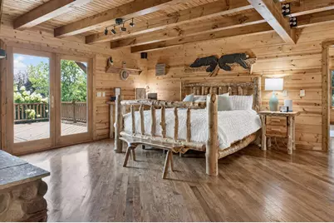
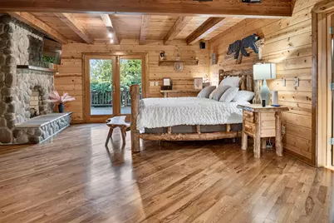
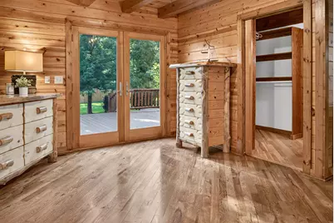
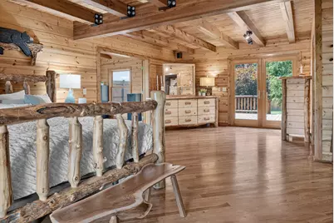
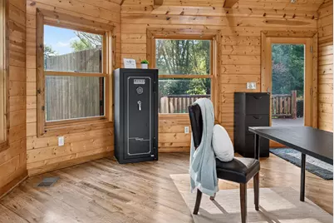
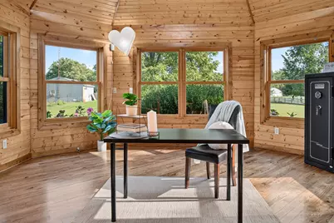
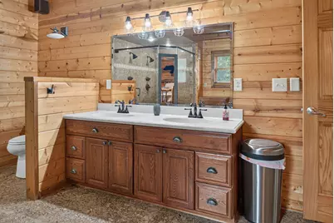
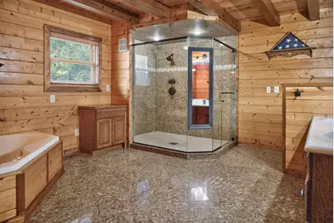
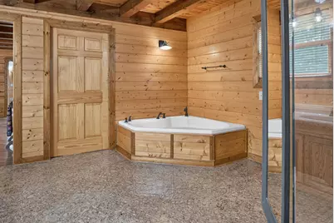
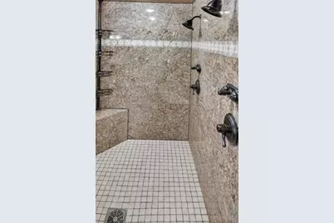
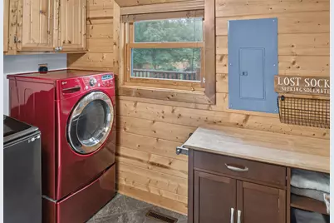
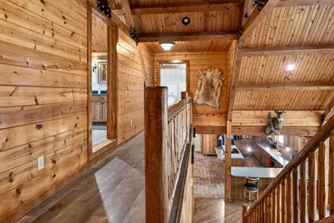
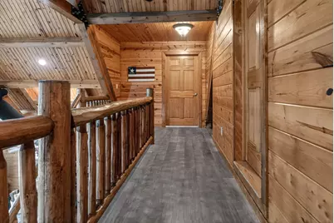
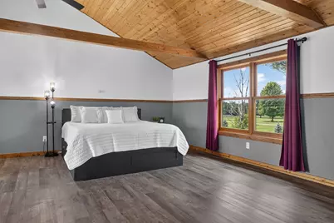
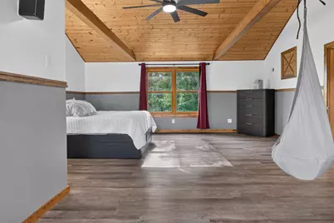
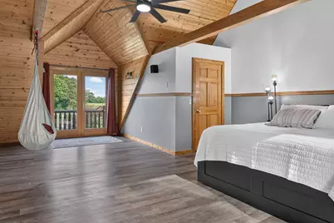
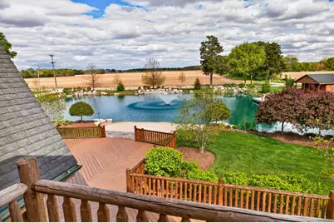
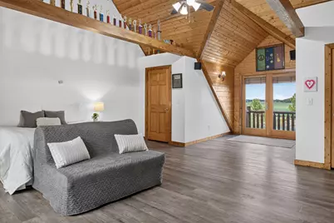
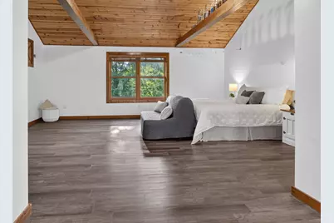
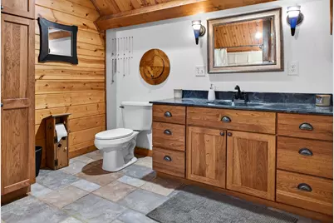
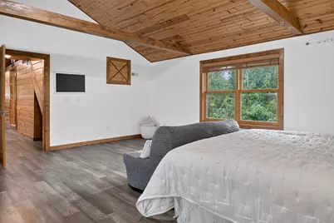
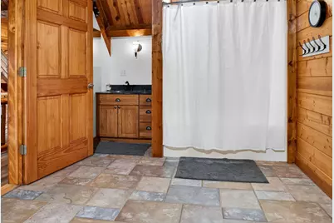
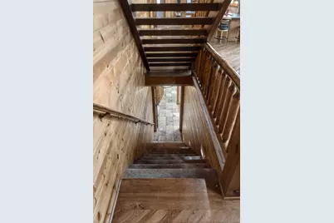
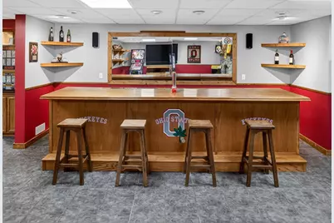
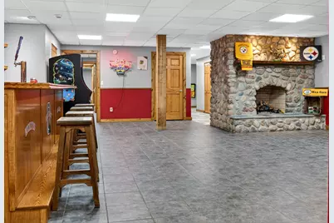
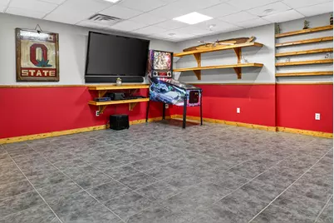
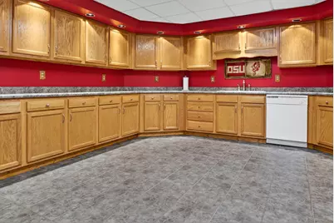
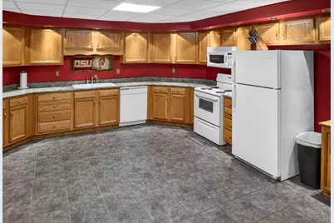
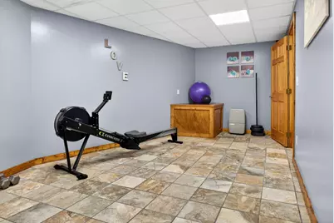
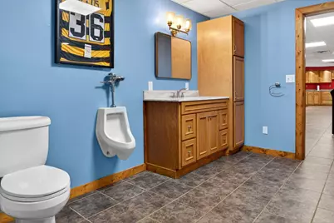
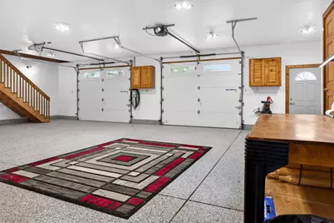
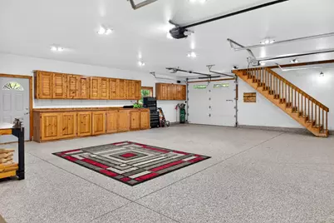
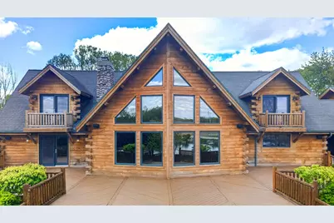
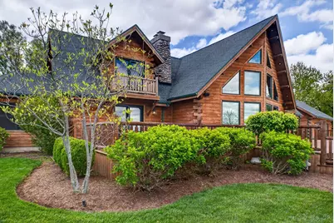
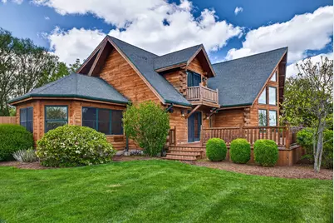
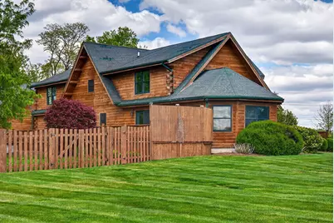

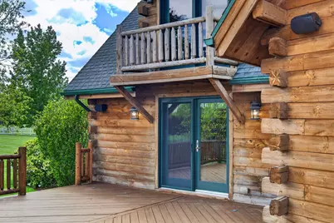
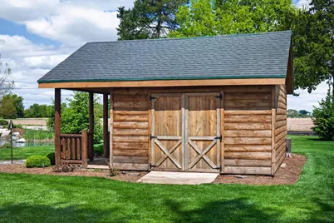
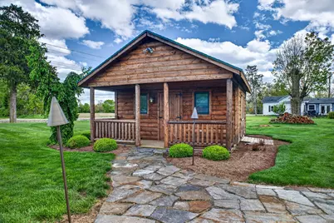
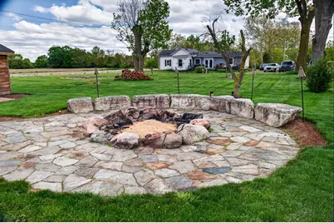
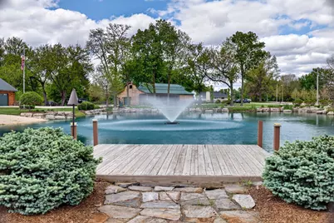
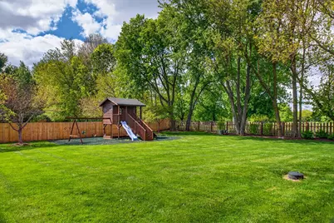
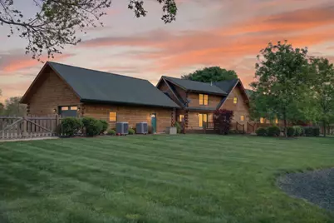
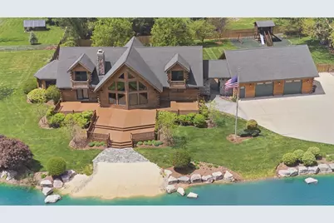
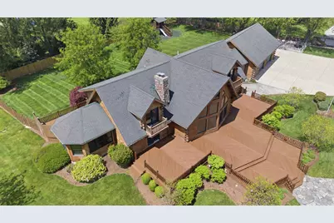
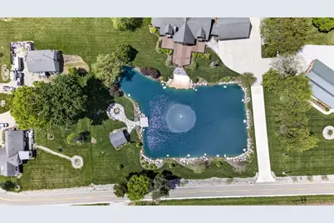
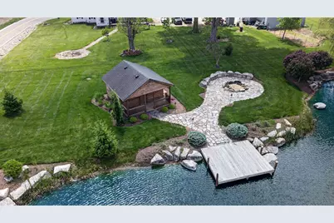
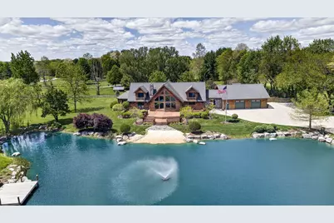
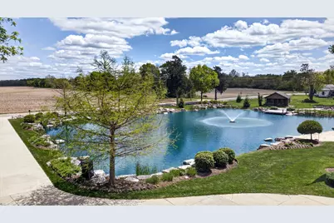
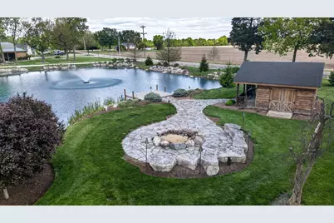
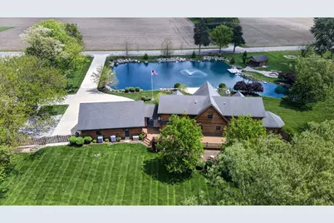
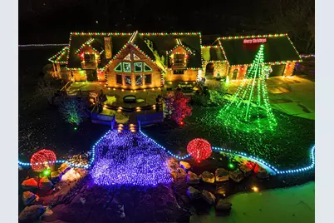
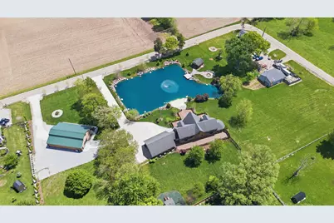
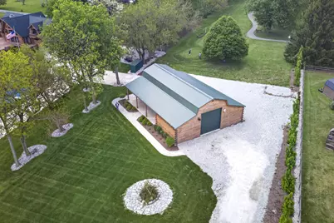
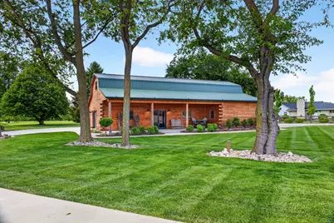
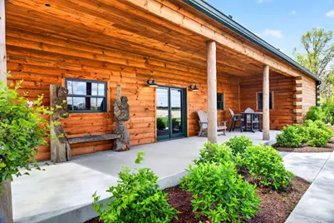
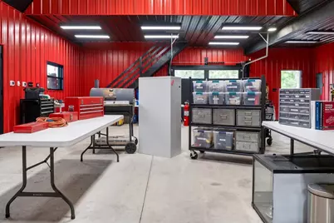
Extraordinary custom-crafted luxury home built by Wintrow Construction and perfectly situated on the 11th tee of Homestead Golf Course. Designed over a two-year planning process, this one-of-a-kind 5,826 sq. ft. home offers 5 bedrooms, 3.5 baths, and exceptional craftsmanship throughout. The stunning great room features a 22-foot vaulted ceiling with exposed log beams, tongue-and-groove wood walls, solid ¾-inch hardwood flooring, and one of three stone fireplaces. The custom kitchen showcases handcrafted cabinetry, premium Marvin windows and doors, and opens to spacious living and dining areas. The main-level owner's suite includes a custom double shower, oversized jacuzzi tub, walk-in closet, and adjoining office/sitting room. Upstairs are two oversized bedrooms and a full bath. The finished walkout lower level offers a private entrance, full kitchen, family room, large bedroom (with potential for two), full bath, second laundry, and flex room - ideal for multigenerational living or guests. The 1,200 sq. ft. 3-4 car garage includes coated floors, EV charger, 240V power, dedicated 200-amp service, and approximately 840 sq. ft. of finished attic storage. Premium features include dual 400-amp electrical service, whole-house generator with a 1,500-gallon buried propane tank, Control4 whole-home audio/video system, and 440 sq. ft. of closet space across 14 closets. Outdoor amenities include expansive log-railed decks, professional landscaping with accent lighting, a picturesque ¾-acre fully stocked pond, fenced backyard, log pond house with electric, custom firewood house, and an incredible play area with log playhouse, swings, climbing wall, rubber mulch, and electricity. An additional parcel with an outbuilding is also available for purchase with the home for $435,000, providing a rare opportunity to expand your property, create additional recreational space, or secure extra storage. A truly exceptional property offering luxury, privacy, and timeless craftsmanship.
Full Property Details
Full Property Details for 5486 Worley Rd
General
- Price: $1,479,000
- Taxes: $6,398 (2026)
- Status: Active
- Type: Single Family
- Source: 507
- MLS ID: 1047382
- Updated: 7/30/2026
- Added to Site: 72 day(s) ago
Interior
- Number of Rooms: 12
- Interior Features: Walk-In Closet(s), Cathedral Ceiling(s), Ceiling Fan(s), Wet Bar
- Fireplace: Yes
- Fireplace(s): Wood Burning, Three or More
- Appliances: Cooktop, Dishwasher, Dryer, Microwave, Refrigerator, Washer
- Flooring: Hardwood
Rooms
Bathrooms
- Total Bathrooms: 4
- Full Bathrooms: 3
- Half Bathrooms: 1
Bedrooms
- Total Bedrooms: 5
Additional Information
- Security/Safety: Security System, Smoke Detector(s)
Exterior
- Porch/Patio/Deck: Porch, Patio, Deck
Parking
- Garage: Yes
- Attached garage: Yes
- Garage Spaces: 3
- Parking Features: Attached, Garage Door Opener
Location
- Area: 708 Tipp City
- County: Miami
- Township: Monroe
- Driving Directions: 571 East to South on Worley
School Information
- School District: 5508 Tipp City EVSD
- High School District: 5508 Tipp City EVSD
Heating & Cooling
- Central air: Yes
- Air Conditioning: Yes
- Cooling Type: Central Air
- Heating Type: Heat Pump
Utilities
- Sewer: Septic Tank
- Water: Well
- Well: Yes
Structural Information
- Architectural Style: Timber
- Exterior Const.: Log
- Basement: Yes
- Basement Desc.: Walk-Out Access, Finished, Full
- Square Feet: 5,826
- Year Built: 2003
Additional Structures
- Other Structures: Outbuilding
Lot Features
- Lot Size (Acres): 2.9
- Lot Size (Sq. Ft.): 126,324
- Lot Dimensions: .
- Fence: Yes
- Lot Features: Residential Lot
- Zoning: Residential
- Fencing (Description): Fenced
Water Features
- Water Front: Yes
- Water Front Desc.: Waterfront
Financial Considerations
- Tax Amount: $6,398
- Tax Year: 2026
- Terms: Conventional, FHA, VA Loan
Disclosures and Reports
- Property ID: G12032270
Listed by Carli Amlin and Brian D Amlin
Get Pre-Approved Today
Schools
Schools serving 5486 Worley Rd
School District:Tipp City Exempted Village School District
| Name | Grades | Distance |
|---|---|---|
L. T. Ball Intermediate School 575 North Hyatt Street, Tipp City, OH 45371 | 4-5 | 4 mi |
Nevin Coppock Elementary School 525 North Hyatt Street, Tipp City, OH 45371 | K-1 | 4.1 mi |
Broadway Elementary School 223 West Broadway Street, Tipp City, OH 45371 | 2-3 | 4.4 mi |
Tippecanoe Middle School 555 North Hyatt Street, Tipp City, OH 45371 | 6-8 | 4.1 mi |
Tippecanoe High School 615 East Kessler-Cowlesville Road, Tipp City, OH 45371 | 9-12 | 4.3 mi |
Disclaimer:
School attendance boundaries provided by ATTOM Data Solutions and are for reference only. Contact the school directly to verify enrollment eligibility.
Price & Sales History for 5486 Worley Rd
Date
Details
Price
Change
Source
7/28/2026
Listed
$1,479,000
—
MLS
Disclaimer: Historical sales information is derived from public records provided by the county offices. Information is not guaranteed and should be independently verified.

Tax History
Tax History for 5486 Worley Rd
Year
Property Taxes
Change
Tax Assessment
Change
2025
$13,148
3%
$288,900
19%
2024
$12,816
14%
$242,940
—
2023
$11,266
20%
$242,940
35%
2021
$9,408
-20%
$179,940
-26%
2022
$11,749
25%
$242,940
35%
2020
$9,408
3%
$179,940
12%
2017
$9,149
4%
$161,110
—
2016
$8,774
6%
$161,110
12%
2015
$8,265
-13%
$143,850
-20%
2019
$9,491
28%
$179,940
25%
2014
$7,422
—
$143,850
—
2013
$7,459
—
$143,850
—
Disclaimer: Historical tax information is derived from public records provided by the county offices. Information is not guaranteed and should be independently verified.
Estimate the Cost
Estimate the Cost for 5486 Worley Rd
5486 Worley Road, Tipp City, OH 45371 (MLS# 1047382) is a Single Family property with 5 bedrooms, 3 full bathrooms and 1 partial bathroom. 5486 Worley Road is currently listed for $1,479,000 and was received on July 30, 2026. Want to learn more about 5486 Worley Road? Do you have questions about finding other Single Family real estate for sale in Tipp City? You can browse all Tipp City real estate or contact a Coldwell Banker agent to request more information.