This is a carousel with tiles that activate property listing cards. Use the previous and next buttons to navigate.
1/1
$720,000
This is a carousel with tiles that activate property listing cards. Use the previous and next buttons to navigate.
1/1
Property Description
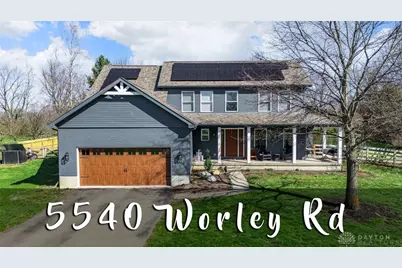
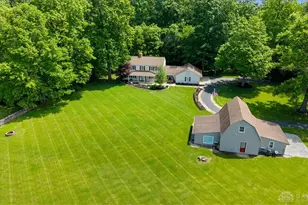
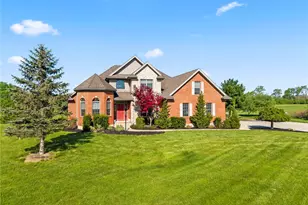
WELCOME to this beautifully maintained home on a scenic 2.16 acre lot overlooking views of the pool and the 11th tee of Homestead Golf Club. Features 5 bedrooms, 3.5 bath home offering ore than 3,800 square feet of finished living space. The main level features a two story foyer leading to a spacious great room featuring cathedral ceilings, a refaced gas fireplace (2024), and a wall of windows with stunning views of the backyard oasis. The country style kitchen includes stainless steel appliances, an island, a large pantry, and a bright breakfast nook with bay window, plus a formal dining room perfect for special occasions. The first floor primary suite provides a private retreat with whirlpool tub, separate shower, and walk in closet. Upstairs offers three generously sized bedrooms and a full bath. The finished lower level adds incredible flexibility with a movie theater room with wet bar, recreation space, office, bonus room / potential 5th bedroom, and a full bath. Step outside to enjoy the expansive backyard featuring a two tier Trex deck, brick paver patio, an inground pool with slide and diving board-perfect for summer gatherings. The pool area also includes a large concrete deck and a poured foundation with electric and plumbing ready for a future pool house. The beautiful yard is perfect for entertaining family and friends w/plenty of room for fun and games of all types, cookouts, bonfires and more. There are many, many updates including a new solar panel system. And whole house generator. Please see attached list for ALL updates and upgrades. This rare property offers space, privacy, and golf course views in a beautiful country setting.
Full Property Details
Full Property Details for 5540 Worley Rd
General
- Sold For: $720,000
- Status: Closed
- Type: Single Family
- Source: 506
- MLS ID: 954728
- Added to Site: 62 day(s) ago
Interior
- Number of Rooms: 15
- Interior Features: Ceiling Fan(s), Cathedral Ceiling(s), High Speed Internet, Jetted Tub, Kitchen Island, Kitchen/Family Room Combo, Pantry, Walk-In Closet(s)
- Fireplace: Yes
- Number of Fireplaces: 1
- Fireplace(s): One, Gas
- Appliances: Dishwasher, Disposal, Microwave, Range, Refrigerator, Water Softener, Gas Water Heater
Rooms
Bathrooms
- Total Bathrooms: 4
- Full Bathrooms: 3
- Half Bathrooms: 1
- Main Floor Baths: 2
Bedrooms
- Total Bedrooms: 5
Additional Information
- Pool: Yes
- Pool Description: In Ground
- Security/Safety: Smoke Detector(s)
- Equipment: Generator
Exterior
- Exterior Features: Deck, Fence, Pool, Porch, Storage
- Porch/Patio/Deck: Deck, Porch
Parking
- Garage: Yes
- Attached garage: Yes
- Garage Spaces: 2
- Parking Features: Attached, Garage, Two Car Garage, Garage Door Opener, Storage
Location
- County: Miami
- Cross Streets: State Route 571 OR Kessler Frederick Road
School Information
- Elem School District: Tipp City
- Midd School District: Tipp City
- High School District: Tipp City
Heating & Cooling
- Central air: Yes
- Air Conditioning: Yes
- Cooling Type: Central Air
- Heating Type: Forced Air, Propane, Solar
Utilities
- Sewer: Septic Tank
- Water: Well
- Well: Yes
- Utility Description: Septic Available, Water Available
Structural Information
- Construction: Brick, Vinyl Siding
- Basement: Yes
- Basement Desc.: Full, Finished
- Windows: Double Hung, Vinyl
- Stories/Levels: 2
- Square Feet: 3,849
- Sq. Ft. Source: Assessor
- Living Area: 3,849 Sq. Ft.
- Year Built: 2000
Additional Structures
- Other Structures: Shed(s)
Lot Features
- Lot Size (Acres): 2.163
- Lot Size (Sq. Ft.): 94,220
- Lot Size: 94220
- Lot Size Source: Assessor
- Lot Dimensions: 2.16 acres
- Fence: Yes
- Zoning: Residential
Financial Considerations
- For Sale/Rent/Lease: For Sale
- Terms: Conventional, FHA, VA Loan
Disclosures and Reports
- Legal Description: 5-6-24 PT SE COR SE
- Property ID: G12032255
Listed by Sibcy Cline Inc. (937) 898-1234, Julie M Larger (937) 307-2539
Sold by Emerson Wagner Realty Co., Inc (937) 492-3157, Susan Shaffer

Get Pre-Approved Today
Schools
Schools serving 5540 Worley Rd
School District:Tipp City Exempted Village School District
| Name | Grades | Distance |
|---|---|---|
L. T. Ball Intermediate School 575 North Hyatt Street, Tipp City, OH 45371 | 4-5 | 4 mi |
Nevin Coppock Elementary School 525 North Hyatt Street, Tipp City, OH 45371 | K-1 | 4.2 mi |
Broadway Elementary School 223 West Broadway Street, Tipp City, OH 45371 | 2-3 | 4.5 mi |
Tippecanoe Middle School 555 North Hyatt Street, Tipp City, OH 45371 | 6-8 | 4.2 mi |
Tippecanoe High School 615 East Kessler-Cowlesville Road, Tipp City, OH 45371 | 9-12 | 4.3 mi |
Disclaimer:
School attendance boundaries provided by ATTOM Data Solutions and are for reference only. Contact the school directly to verify enrollment eligibility.
Price & Sales History for 5540 Worley Rd
Date
Details
Price
Change
Source
4/30/2026
Sold
$720,000
—
MLS
3/25/2026
Listed
$720,000
—
MLS
Disclaimer: Historical sales information is derived from public records provided by the county offices. Information is not guaranteed and should be independently verified.
5540 Worley Road, Tipp City, OH 45371 (MLS# 954728) is a Single Family property that was sold at $720,000 on April 30, 2026. Want to learn more about 5540 Worley Road? Do you have questions about finding other Single Family real estate for sale in Tipp City? You can browse all Tipp City real estate or contact a Coldwell Banker agent to request more information.