This is a carousel with tiles that activate property listing cards. Use the previous and next buttons to navigate.
1/1
$395,500
This is a carousel with tiles that activate property listing cards. Use the previous and next buttons to navigate.
1/1
Property Description
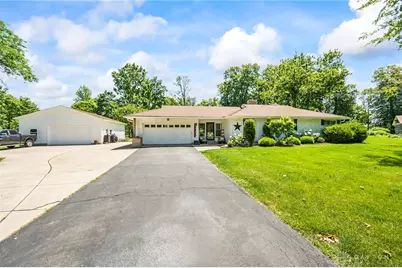
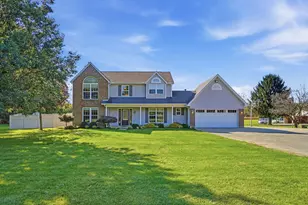
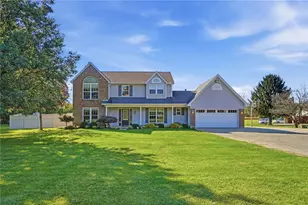
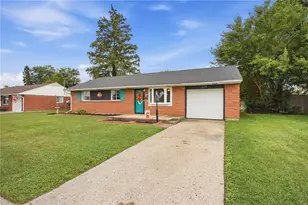
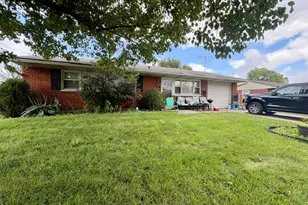
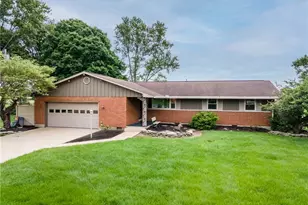
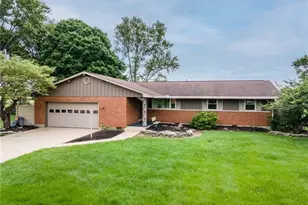
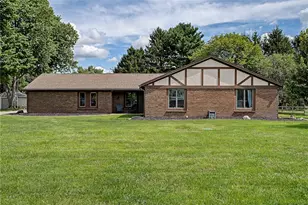
This lovely 4 bed/3 bath, brick ranch gives you wonderful living space both inside and out! Pulling into the large asphalt/concrete drive you will love the country feel and wonderful setting. Updates include kitchen appliances, granite counters, tile backsplash and painted cabinets (21), water softener and whole house filtration system (22), new mini-split system in the addition (23), some new window by Window Nation (24), new sliding glass door and carpet in bedrooms (25). Entering you are greeted with beautifully restored hardwood floors and an inviting living room. Beyond is the beautifully updated kitchen with great cabinet and counter space. The kitchen is open to the dining room and large family room. This layout is perfect for both relaxing and entertaining. To the left of the kitchen is a bonus room that could be an office, craft room or whatever you need. This room also gives access to the attached 2 car garage. 4 nice sized bedrooms and 2 full bathrooms complete the main level. The lower level features a large rec room, plenty of storage and a third full bath. Outside you will find even more to love! There is a large patio, raised garden beds, chicken coop and plenty of open yard space. Mature trees and shade and beauty. The large outbuilding is wonderful! The interior dimensions are approximately 35'x29' and it has a concrete floor, insulated, electric with a garage door opener. This is the perfect space for hobbies, vehicle/boat storage along with all your storage needs. This home has so much to offer you simply must see it. Don't wait, see this one today...now!
Full Property Details
Full Property Details for 6455 Peters Rd
General
- Sold For: $395,500
- Status: Closed
- Type: Single Family
- Source: 506
- MLS ID: 962538
- Added to Site: 49 day(s) ago
Interior
- Number of Rooms: 10
- Interior Features: Ceiling Fan(s), Granite Counters, High Speed Internet, Kitchen/Family Room Combo, Walk-In Closet(s)
- Fireplace: Yes
- Fireplace(s): Wood Burning
- Appliances: Dishwasher, Disposal, Microwave, Range, Refrigerator, Water Softener, Electric Water Heater
Rooms
Bathrooms
- Total Bathrooms: 2
- Full Bathrooms: 2
- Main Floor Baths: 2
Bedrooms
- Total Bedrooms: 4
Additional Information
- Security/Safety: Smoke Detector(s)
Exterior
- Exterior Features: Porch, Patio
- Porch/Patio/Deck: Patio, Porch
Parking
- Garage: Yes
- Attached garage: Yes
- Garage Spaces: 4
- Parking Features: Attached, Detached, Four or more Spaces, Garage, Garage Door Opener, Storage
Location
- County: Miami
- Subdivision: Country Estates #1
School Information
- Elem School District: Tipp City
- Midd School District: Tipp City
- High School District: Tipp City
Heating & Cooling
- Central air: Yes
- Air Conditioning: Yes
- Cooling Type: Central Air
- Heating Type: Heat Pump, Other
Utilities
- Sewer: Septic Tank
- Water: Well
- Well: Yes
- Cable Available: Yes
- Utility Description: Septic Available, Water Available, Cable Available
Structural Information
- Construction: Brick
- Basement: Yes
- Basement Desc.: Full, Finished
- Stories/Levels: 1
- Square Feet: 2,283
- Sq. Ft. Source: Assessor
- Living Area: 2,283 Sq. Ft.
- Year Built: 1956
Lot Features
- Lot Size (Acres): 1.083
- Lot Size (Sq. Ft.): 47,175
- Lot Size: 47175
- Lot Size Source: Assessor
- Lot Dimensions: 1.08
- Zoning: Residential
Financial Considerations
- For Sale/Rent/Lease: For Sale
Disclosures and Reports
- Legal Description: 6-4-29 LOT 11 COUNTRY ESTATES #1
- Property ID: G12080493
Listed by Keller Williams Home Town Rlty (937) 890-9111, Richard Herbst (937) 477-1411
Sold by NavX Realty, LLC (937) 430-2531, Catresa Bourelle

Get Pre-Approved Today
Schools
Schools serving 6455 Peters Rd
School District:Tipp City Exempted Village School District
| Name | Grades | Distance |
|---|---|---|
L. T. Ball Intermediate School 575 North Hyatt Street, Tipp City, OH 45371 | 4-5 | 2.7 mi |
Nevin Coppock Elementary School 525 North Hyatt Street, Tipp City, OH 45371 | K-1 | 2.8 mi |
Broadway Elementary School 223 West Broadway Street, Tipp City, OH 45371 | 2-3 | 2.9 mi |
Tippecanoe Middle School 555 North Hyatt Street, Tipp City, OH 45371 | 6-8 | 2.8 mi |
Tippecanoe High School 615 East Kessler-Cowlesville Road, Tipp City, OH 45371 | 9-12 | 3.3 mi |
Disclaimer:
School attendance boundaries provided by ATTOM Data Solutions and are for reference only. Contact the school directly to verify enrollment eligibility.
Price & Sales History for 6455 Peters Rd
Date
Details
Price
Change
Source
7/07/2026
Sold
$395,500
1.44%
MLS
6/25/2026
Listed
$389,900
—
MLS
Disclaimer: Historical sales information is derived from public records provided by the county offices. Information is not guaranteed and should be independently verified.
6455 Peters Road, Tipp City, OH 45371 (MLS# 962538) is a Single Family property that was sold at $395,500 on July 07, 2026. Want to learn more about 6455 Peters Road? Do you have questions about finding other Single Family real estate for sale in Tipp City? You can browse all Tipp City real estate or contact a Coldwell Banker agent to request more information.