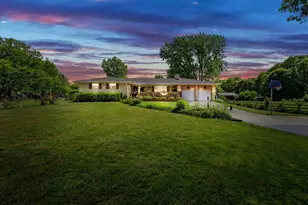
This is a carousel with tiles that activate property listing cards. Use the previous and next buttons to navigate.
1/1
$657,000
This is a carousel with tiles that activate property listing cards. Use the previous and next buttons to navigate.
1/1
Property Description
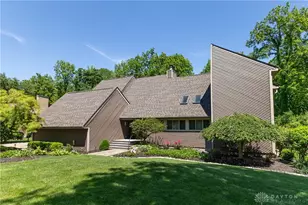
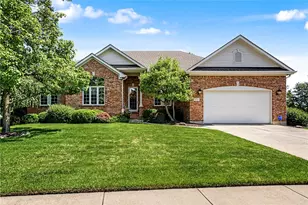
Need a getaway? It's in your own backyard! Mature trees, stream, wildlife, paver walkways, large storage shed & landscaping! 2 story features finished walk out basement which means over 5,000 square feet of living space w/ 5 bedrooms & 3 ½ baths. Exterior is vinyl sided w/ all replacement windows & new roof, skylights & attic insulation 2022. Three-car garage is seal coated for easy cleaning & has new (2025) smart garage door openers. The hide-a-way screened in gazebo (new roof and paint - 2021) w/ electricity (both 110V & 220V) is perfect place across stream for relaxing. Inground heated pool (new pump - 2026, filter - 2025, heater - 2019 & robot cleaner - 2023). Plenty of tiered composite deck to sun, take a nap or enjoy an outdoor picnic or party. The fenced in back yard makes it secure for children and pets. The inside of this home features an entry that steps down to the living room w/ gas fireplace & windows that overlook professionally landscaped backyard. Dining room features sound muffling walls, built-in storage space & countertops w/ electrical access for entertaining. Office has plenty of bookshelves, file space & additional storage. Kitchen has tile flooring & granite countertops, double ovens & includes an eat in area w/ an artist rendering of the wooded backyard view. Laundry room has more storage & includes laundry chute from 2nd floor master bedroom. Large family room has floor to ceiling windows & spiral staircase to upstairs master suite. The second floor has master suite which includes large walk in BathFitter shower, wood lined sauna, sitting area & a closet ''to die for''. Master bedroom includes numerous build ins & gas fireplace as well as built-in wall safe to secure important documents. Cross over the walkway to the two second floor bedrooms that share a full bath (Bathfitter tub). Walk-out basement has wet bar, built in shelves, family room area & 2 additional bedrooms as well as a 3rd full bathroom.
Full Property Details
Full Property Details for 7655 Winding Way
General
- Sold For: $657,000
- Taxes: $4,503 (2025)
- Status: Closed
- Type: Single Family
- Source: 507
- MLS ID: 1046006
- Added to Site: 67 day(s) ago
Interior
- Number of Rooms: 15
- Interior Features: Walk-In Closet(s), Cathedral Ceiling(s), Ceiling Fan(s)
- Fireplace: Yes
- Fireplace(s): Gas, Two Fireplaces
- Appliances: Built-In Electric Oven, Cooktop, Dishwasher, Disposal, Gas Water Heater, Microwave, Refrigerator, Water Softener Owned
- Flooring: Carpet, Tile
Rooms
Bathrooms
- Total Bathrooms: 4
- Full Bathrooms: 3
- Half Bathrooms: 1
Bedrooms
- Total Bedrooms: 5
Additional Information
- Pool: Yes
- Pool Description: Fenced, Heated, In Ground, Private, Fenced, Heated, In Ground, Private
- Security/Safety: Smoke Detector(s)
Exterior
- Exterior Features: Sprinklers In Front, Sprinklers In Rear
- Porch/Patio/Deck: Deck
Parking
- Garage: Yes
- Attached garage: Yes
- Garage Spaces: 3
- Parking Features: Attached, Garage Door Opener
Location
- Area: 708 Tipp City
- County: Miami
- Township: Monroe
- Development Name: Deer Cliff Run
- Subdivision: Deer Cliff Run
- Driving Directions: From 25A or Tipp Cowlsville turn onto Ginghamsburg Rd to South on Winding Way
School Information
- School District: 5508 Tipp City EVSD
- High School District: 5508 Tipp City EVSD
Heating & Cooling
- Central air: Yes
- Air Conditioning: Yes
- Cooling Type: Central Air, Heat Pump
- Heating Type: Forced Air, Heat Pump, Natural Gas
Utilities
- Sewer: Public Sewer
- Water: Supplied Water
- Utility Description: Natural Gas Connected
Structural Information
- Architectural Style: Contemporary
- Structure Type: House
- Exterior Const.: Vinyl Siding
- Basement: Yes
- Basement Desc.: Walk-Out Access, Crawl Space, Finished
- Windows: Skylight(s), Window Coverings
- Square Feet: 5,100
- Year Built: 1980
Additional Structures
- Other Structures: Outbuilding, Shed(s)
Lot Features
- Lot Size (Acres): 0.63
- Lot Size (Sq. Ft.): 27,442.8
- Fence: Yes
- Lot Features: Residential Lot, Wooded
- Zoning: Residential
- Fencing (Description): Fenced
Financial Considerations
- Tax Amount: $4,503
- Tax Year: 2025
- Terms: Cash, Conventional, FHA, FMHA VA
Disclosures and Reports
- Property ID: G12082728
Listed by Gareth L. Johnston
Sold by JOHN DOE (NON-WRIST MEMBER)

Get Pre-Approved Today
Schools
Schools serving 7655 Winding Way
School District:Tipp City Exempted Village School District
| Name | Grades | Distance |
|---|---|---|
Broadway Elementary School 223 West Broadway Street, Tipp City, OH 45371 | 2-3 | 2.4 mi |
Nevin Coppock Elementary School 525 North Hyatt Street, Tipp City, OH 45371 | K-1 | 2.9 mi |
L. T. Ball Intermediate School 575 North Hyatt Street, Tipp City, OH 45371 | 4-5 | 3 mi |
Tippecanoe Middle School 555 North Hyatt Street, Tipp City, OH 45371 | 6-8 | 3 mi |
Tippecanoe High School 615 East Kessler-Cowlesville Road, Tipp City, OH 45371 | 9-12 | 4 mi |
Disclaimer:
School attendance boundaries provided by ATTOM Data Solutions and are for reference only. Contact the school directly to verify enrollment eligibility.
Price & Sales History for 7655 Winding Way
Date
Details
Price
Change
Source
8/03/2026
Sold
$657,000
-1.28%
MLS
5/29/2026
Listed
$665,500
—
MLS
Disclaimer: Historical sales information is derived from public records provided by the county offices. Information is not guaranteed and should be independently verified.
7655 Winding Way, Tipp City, OH 45371 (MLS# 1046006) is a Single Family property that was sold at $657,000 on August 03, 2026. Want to learn more about 7655 Winding Way? Do you have questions about finding other Single Family real estate for sale in Tipp City? You can browse all Tipp City real estate or contact a Coldwell Banker agent to request more information.