This is a carousel with tiles that activate property listing cards. Use the previous and next buttons to navigate.
1/1
$495,000
This is a carousel with tiles that activate property listing cards. Use the previous and next buttons to navigate.
1/1
Property Description
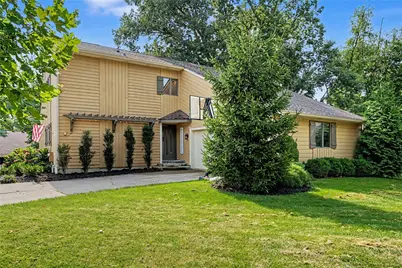
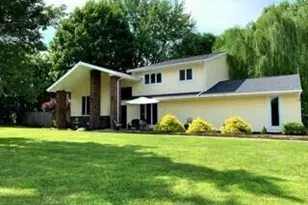
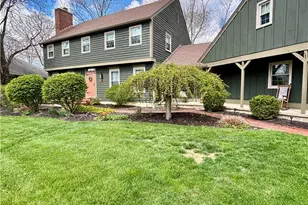
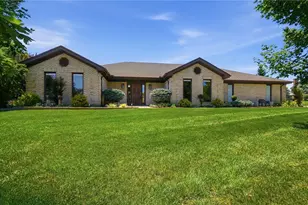
Get ready to be wowed with this striking 2,929 sq ft, 3 bedroom 3.5 bathroom, contemporary home. Blending soaring architectural character with warm, modern updates throughout. Inside you will find a dramatic two-story great room anchored by a gas fireplace and vaulted, tongue-and-groove wood ceilings that carry the cabin-meets-contemporary feel throughout. Two patio doors offer access to the wrap around deck. All new wood flooring throughout main level. Continue on to the kitchen, featuring lots of cabinets and counter space, white cabinets, stainless steel appliances, and a large counter with seating for four or more. A sunny breakfast area offers oversized windows. The main floor primary en-suite offers a spacious layout, a generous walk-in closet, second custom built closet, double sinks, shower and a deep standalone soaking bath. Additional oversized bedrooms upstairs. One even includes a space currently used as a play space or could be a study area. Jack and Jill bathroom. The finished lower level extends the living space even further, with a generous rec-room large enough for multiple uses. Large separate room for a flexible craft/hobby room, currently utilized as a bedroom. Full bath in the basement. Central vacuum. Outside you'll find a beautiful deck, fenced backyard offering privacy and a storage shed. Too many updates to mention them all. Roof 2025, water heater 2026. Water softener owned. Refrigerator in basement conveys. Don't miss this rare opportunity to own a home with true architectural character, thoughtful updates, and space for everyone.
Full Property Details
Full Property Details for 7700 N Winding Way
General
- Sold For: $495,000
- Status: Closed
- Type: Single Family
- Source: 506
- MLS ID: 966203
- Added to Site: 50 day(s) ago
Interior
- Number of Rooms: 11
- Interior Features: Ceiling Fan(s), Cathedral Ceiling(s), High Speed Internet, Laminate Counters, Pantry, Walk-In Closet(s), Central Vacuum
- Fireplace: Yes
- Number of Fireplaces: 1
- Fireplace(s): One, Gas
- Appliances: Dryer, Dishwasher, Disposal, Microwave, Range, Refrigerator, Washer, Gas Water Heater
Rooms
Bathrooms
- Total Bathrooms: 4
- Full Bathrooms: 3
- Half Bathrooms: 1
- Main Floor Baths: 2
Bedrooms
- Total Bedrooms: 3
Additional Information
- Security/Safety: Surveillance System
Exterior
- Exterior Features: Deck, Fence, Porch, Storage
- Porch/Patio/Deck: Deck, Porch
Parking
- Garage: Yes
- Attached garage: Yes
- Garage Spaces: 2
- Parking Features: Attached, Garage, Two Car Garage, Garage Door Opener, Storage
Location
- County: Miami
- Subdivision: Deer Cliff Run Sub Sec 2
School Information
- Elem School District: Tipp City
- Midd School District: Tipp City
- High School District: Tipp City
Heating & Cooling
- Central air: Yes
- Air Conditioning: Yes
- Cooling Type: Central Air
- Heating Type: Forced Air, Natural Gas
Utilities
- Water: Public
- Utility Description: Natural Gas Available, Sewer Available, Water Available
Structural Information
- Construction: Cedar, Wood Siding
- Basement: Yes
- Basement Desc.: Finished
- Windows: Casement Window(s), Skylight(s), Wood Frames
- Stories/Levels: 2
- Square Feet: 2,929
- Sq. Ft. Source: Assessor
- Living Area: 2,929 Sq. Ft.
- Year Built: 1981
Additional Structures
- Other Structures: Shed(s)
Lot Features
- Lot Size (Acres): 0.342
- Lot Size (Sq. Ft.): 14,898
- Lot Size: 14898
- Lot Size Source: Assessor
- Lot Dimensions: .342
- Fence: Yes
- Zoning: Residential
Financial Considerations
- For Sale/Rent/Lease: For Sale
- Terms: Conventional, FHA, USDA Loan, VA Loan
Disclosures and Reports
- Legal Description: 6-4-34 LOT 85 DEER CLIFF RUN #2
- Property ID: G12082766
Listed by Dana Ward Realty (937) 701-4044, Dana Ward (937) 701-4044
Sold by Glasshouse Realty Group (937) 416-4154, Brian Zimmerman

Get Pre-Approved Today
Schools
Schools serving 7700 N Winding Way
School District:Tipp City Exempted Village School District
| Name | Grades | Distance |
|---|---|---|
Broadway Elementary School 223 West Broadway Street, Tipp City, OH 45371 | 2-3 | 2.3 mi |
Nevin Coppock Elementary School 525 North Hyatt Street, Tipp City, OH 45371 | K-1 | 2.8 mi |
L. T. Ball Intermediate School 575 North Hyatt Street, Tipp City, OH 45371 | 4-5 | 2.9 mi |
Tippecanoe Middle School 555 North Hyatt Street, Tipp City, OH 45371 | 6-8 | 2.9 mi |
Tippecanoe High School 615 East Kessler-Cowlesville Road, Tipp City, OH 45371 | 9-12 | 3.9 mi |
Disclaimer:
School attendance boundaries provided by ATTOM Data Solutions and are for reference only. Contact the school directly to verify enrollment eligibility.
Price & Sales History for 7700 N Winding Way
Date
Details
Price
Change
Source
9/11/2026
Sold
$495,000
-3.86%
MLS
8/09/2026
Listed
$514,900
—
MLS
Disclaimer: Historical sales information is derived from public records provided by the county offices. Information is not guaranteed and should be independently verified.
7700 N Winding Way, Tipp City, OH 45371 (MLS# 966203) is a Single Family property that was sold at $495,000 on September 11, 2026. Want to learn more about 7700 N Winding Way? Do you have questions about finding other Single Family real estate for sale in Tipp City? You can browse all Tipp City real estate or contact a Coldwell Banker agent to request more information.