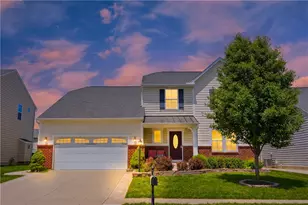
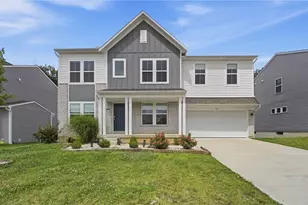
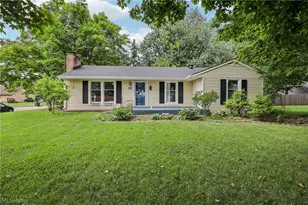
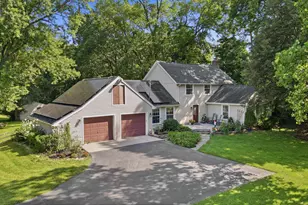
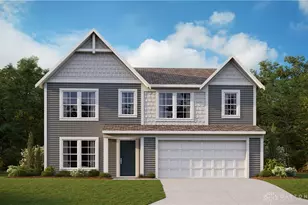
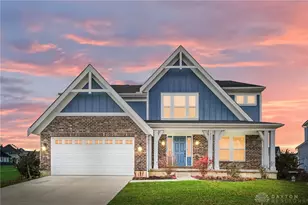
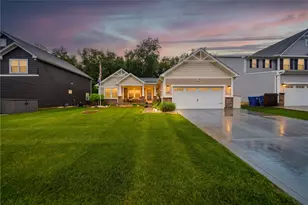
This is a carousel with tiles that activate property listing cards. Use the previous and next buttons to navigate.
1/1
$480,000
This is a carousel with tiles that activate property listing cards. Use the previous and next buttons to navigate.
1/1
Property Description
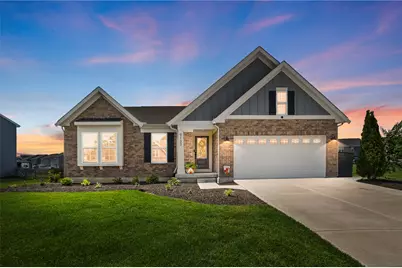
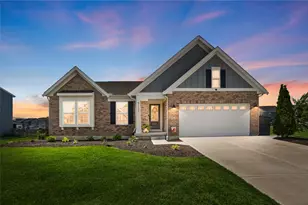
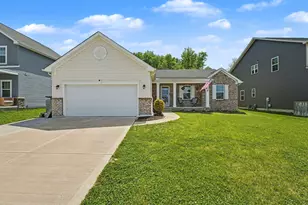
Welcome to one of the largest and most impressive ranch homes, offering over 4,100 square feet of beautifully designed living space on nearly & 3/4 of an acre. This rare Fischer-built ranch combines luxury, functionality, & exceptional entertaining spaces both inside & out. From the moment you enter, you'll appreciate the expansive LVT flooring, tray ceilings, abundant natural light, & open-concept design. Gourmet kitchen is a showstopper, featuring a large granite island, built-in coffee bar, ample cabinetry, and all appliances included. The adjoining living & dining areas create the perfect setting for gatherings & everyday living. The spacious primary suite offers oversized walk-in closets and a spa-inspired bath highlighted by a extra large walk-in shower. Private office, additional bedrooms, and well-appointed bathrooms provide flexibility for families, guests, or work-from-home needs. The finished lower level expands your living options with a custom wood bar, surround sound system, secondary living spaces, and a private second owner's suite complete with its own bedroom and bath-ideal for multigenerational living or extended guests. A beverage refrigerator and kegerator stay. Step outside to your own private retreat. The fully fenced backyard is among the largest in the community and features a massive concrete patio, gazebo, and custom privacy wall designed for outdoor entertaining. Whether hosting large gatherings or enjoying a quiet evening, this outdoor space delivers. Additional highlights include surround sound on both levels, a laundry room sink, extensive storage, and oversized walk-in closets throughout. Opportunities like this are incredibly rare-this model can no longer be built due to lot size requirements, making this one-of-a-kind property even more desirable. Searching for luxury ranch living, multigenerational flexibility, premium upgrades, and one of the largest lots in Carriage Trails? This home deserves a place at the top of your list.
Full Property Details
Full Property Details for 9133 Lakeside St.
General
- Sold For: $480,000
- HOA FEE: $25/month
- HOA FEE FREQ.: Annually
- Status: Closed
- Type: Single Family
- Source: 506
- MLS ID: 960663
- Added to Site: 49 day(s) ago
Interior
- Number of Rooms: 9
- Interior Features: Granite Counters, Kitchen Island, Kitchen/Family Room Combo, Pantry, Second Kitchen
Rooms
Bathrooms
- Total Bathrooms: 4
- Full Bathrooms: 3
- Half Bathrooms: 1
- Main Floor Baths: 2
Bedrooms
- Total Bedrooms: 4
Exterior
- Exterior Features: Porch, Patio
- Porch/Patio/Deck: Patio, Porch
Parking
- Garage: Yes
- Attached garage: Yes
- Garage Spaces: 2
- Parking Features: Attached, Garage, Two Car Garage, Garage Door Opener
Location
- County: Miami
- Subdivision: Carriage Trls Ph Iv Sec 6
School Information
- Elem School District: Bethel
- Midd School District: Bethel
- High School District: Bethel
Community
- Association: Yes
- Assoc. Name: Eclispe Management
Heating & Cooling
- Central air: Yes
- Air Conditioning: Yes
- Cooling Type: Central Air
- Heating Type: Forced Air, Natural Gas
Structural Information
- Architectural Style: Ranch
- Construction: Brick, Vinyl Siding, Wood Siding
- Basement: Yes
- Basement Desc.: Full, Finished
- Stories/Levels: 1
- Square Feet: 4,100
- Sq. Ft. Source: Builder
- Living Area: 4,100 Sq. Ft.
- Year Built: 2021
Lot Features
- Lot Size (Acres): 0.695
- Lot Size (Sq. Ft.): 30,274
- Lot Size: 30274
- Lot Size Source: Assessor
- Lot Dimensions: Appro x imately 218' x 137' x 173' x 176'
- Zoning: Residential
Financial Considerations
- For Sale/Rent/Lease: For Sale
- Association Fee: $296
- Assoc Fee Freq.: Annually
- Terms: Conventional, FHA, VA Loan
Disclosures and Reports
- Legal Description: IL 1700 CARRIAGE TRAILS SEC PH IV
- Property ID: P48003643
Listed and Sold by eXp Realty (866) 212-4991, Amanda Wilson (937) 877-0835

Get Pre-Approved Today
Schools
Schools serving 9133 Lakeside St.
School District:Bethel Local School District
| Name | Grades | Distance |
|---|---|---|
Bethel Elementary School 7490 State Route 201, Tipp City, OH 45371 | K-5 | 2.7 mi |
Bethel Junior High School 7490 State Route 201, Tipp City, OH 45371 | 6-8 | 2.7 mi |
Bethel High School 7490 State Route 201, Tipp City, OH 45371 | 9-12 | 2.7 mi |
Disclaimer:
School attendance boundaries provided by ATTOM Data Solutions and are for reference only. Contact the school directly to verify enrollment eligibility.
Price & Sales History for 9133 Lakeside St.
Date
Details
Price
Change
Source
7/02/2026
Sold
$480,000
-1.84%
MLS
6/03/2026
Listed
$489,000
—
MLS
Disclaimer: Historical sales information is derived from public records provided by the county offices. Information is not guaranteed and should be independently verified.
9133 Lakeside Street, Tipp City, OH 45371 (MLS# 960663) is a Single Family property that was sold at $480,000 on July 02, 2026. Want to learn more about 9133 Lakeside Street? Do you have questions about finding other Single Family real estate for sale in Tipp City? You can browse all Tipp City real estate or contact a Coldwell Banker agent to request more information.