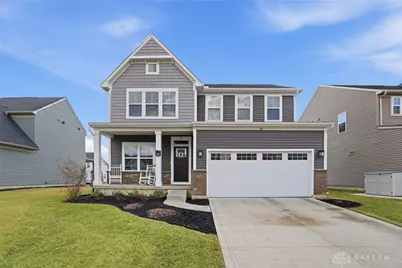
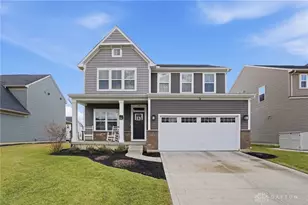
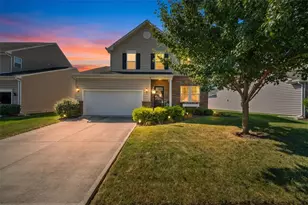
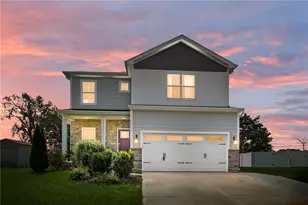
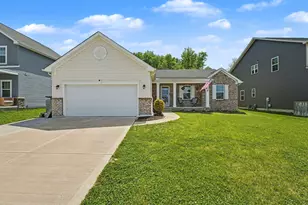
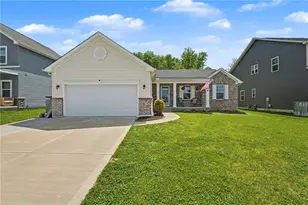
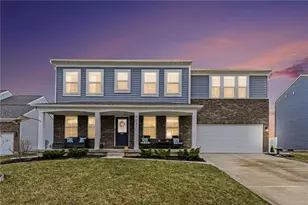
This is a carousel with tiles that activate property listing cards. Use the previous and next buttons to navigate.
1/1
$381,000
This is a carousel with tiles that activate property listing cards. Use the previous and next buttons to navigate.
1/1
Property Description
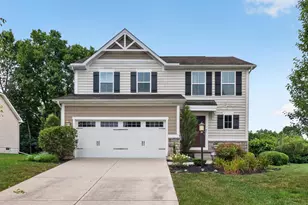
Opportunity for savvy buyers! Due to an immediate military relocation, this stunning home is priced significantly below market value, with comparable homes recently selling for up to $25,000 more offering built-in equity from day one. Previous buyer completed inspections and ultimately chose not to move forward due to cold feet, creating a second chance for another buyer. Offering over 2,500 square feet of above-ground living space plus a 1,250-square-foot unfinished basement, this home has the potential for more than 3,700 square feet, making it one of the best values on the market. Better than new and completely move-in ready, this Columbia model combines modern upgrades, energy efficiency, and an open-concept design ideal for everyday living and entertaining. Natural light pours through abundant windows, highlighting the spacious great room and gourmet kitchen featuring granite countertops, an oversized island with seating, white cabinetry, glass tile backsplash, pantry, gas range with vented hood, built-in microwave, and stainless steel appliances. Thoughtful upgrades include Craftsman-style finishes, wood blinds, remote-controlled lighting, smart home Wi-Fi features, EV charger wiring in the garage, and the added peace of mind of a remaining builder warranty. The main level also includes a stylish half bath with touchless features. Upstairs, you'll find generously sized bedrooms and a versatile loft with a closet-perfect as a home office, media room, playroom, or easily converted fourth bedroom. A convenient second-floor laundry room offers additional cabinetry for storage. The spacious primary suite features an upgraded ensuite bath with a walk-in shower, built-in seat, & dual shower heads. This energy-efficient home delivers the benefits of newer construction without the wait. Priced below comparable homes and offering immediate equity potential, it's an exceptional opportunity for buyers seeking space, value, and modern living in a move-in-ready package.
Full Property Details
Full Property Details for 9187 Lakeside St.
General
- Sold For: $381,000
- HOA FEE: $25/month
- HOA FEE FREQ.: Annually
- Status: Closed
- Type: Single Family
- Source: 506
- MLS ID: 953160
- Added to Site: 157 day(s) ago
Interior
- Number of Rooms: 10
- Interior Features: Ceiling Fan(s), Granite Counters, High Speed Internet, Kitchen Island, Kitchen/Family Room Combo, Pantry, Walk-In Closet(s)
- Appliances: Dishwasher, Disposal, Microwave, Range, Refrigerator, Gas Water Heater
Rooms
Bathrooms
- Total Bathrooms: 3
- Full Bathrooms: 2
- Half Bathrooms: 1
- Main Floor Baths: 1
Bedrooms
- Total Bedrooms: 3
Additional Information
- Security/Safety: Smoke Detector(s), Surveillance System
Exterior
- Exterior Features: Porch
- Porch/Patio/Deck: Porch
Parking
- Garage: Yes
- Attached garage: Yes
- Garage Spaces: 2
- Parking Features: Attached, Garage, Two Car Garage, Garage Door Opener
Location
- County: Miami
- Subdivision: Carriage Trls Ph V Sec 8
School Information
- Elem School District: Bethel
- Midd School District: Bethel
- High School District: Bethel
Community
- Association: Yes
- Assoc. Name: Eclispe Management
- Assoc. Fees Include: Association Management
Heating & Cooling
- Central air: Yes
- Air Conditioning: Yes
- Cooling Type: Central Air
- Heating Type: Forced Air, Natural Gas
Utilities
- Water: Public
- Utility Description: Sewer Available, Water Available
Structural Information
- Architectural Style: Traditional
- Construction: Vinyl Siding
- Basement: Yes
- Basement Desc.: Full, Unfinished
- Windows: Double Pane Windows
- Stories/Levels: 2
- Square Feet: 2,594
- Sq. Ft. Source: Assessor
- Living Area: 2,594 Sq. Ft.
- Year Built: 2020
Lot Features
- Lot Size (Acres): 0.179
- Lot Size (Sq. Ft.): 7,797
- Lot Size: 7797
- Lot Size Source: Assessor
- Lot Dimensions: .179
- Zoning: Residential
Financial Considerations
- For Sale/Rent/Lease: For Sale
- Association Fee: $300
- Assoc Fee Freq.: Annually
- Terms: Conventional, FHA, VA Loan
Disclosures and Reports
- Legal Description: IL 1550 CARRIAGE TRAILS SEC #8 PH V
- Property ID: P48003355
Listed by eXp Realty (866) 212-4991, Amanda Wilson (937) 877-0835
Sold by Keller Williams Advisors Rlty (937) 848-6255, Desire Mutunzi

Get Pre-Approved Today
Schools
Schools serving 9187 Lakeside St.
School District:Bethel Local School District
| Name | Grades | Distance |
|---|---|---|
Bethel Elementary School 7490 State Route 201, Tipp City, OH 45371 | K-5 | 2.7 mi |
Bethel Junior High School 7490 State Route 201, Tipp City, OH 45371 | 6-8 | 2.7 mi |
Bethel High School 7490 State Route 201, Tipp City, OH 45371 | 9-12 | 2.7 mi |
Disclaimer:
School attendance boundaries provided by ATTOM Data Solutions and are for reference only. Contact the school directly to verify enrollment eligibility.
Price & Sales History for 9187 Lakeside St.
Date
Details
Price
Change
Source
6/26/2026
Sold
$381,000
1.6%
MLS
4/30/2026
Price Reduced
$375,000
-4.94%
MLS
4/05/2026
Price Reduced
$394,500
-0.13%
MLS
3/16/2026
Price Reduced
$395,000
-1.25%
MLS
3/01/2026
Listed
$400,000
—
MLS
Disclaimer: Historical sales information is derived from public records provided by the county offices. Information is not guaranteed and should be independently verified.
9187 Lakeside Street, Tipp City, OH 45371 (MLS# 953160) is a Single Family property that was sold at $381,000 on June 26, 2026. Want to learn more about 9187 Lakeside Street? Do you have questions about finding other Single Family real estate for sale in Tipp City? You can browse all Tipp City real estate or contact a Coldwell Banker agent to request more information.