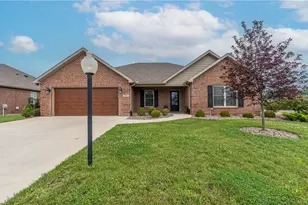
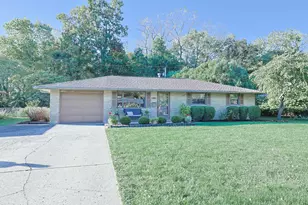
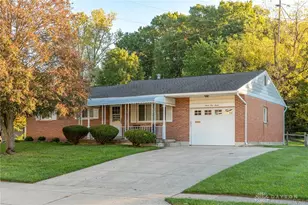
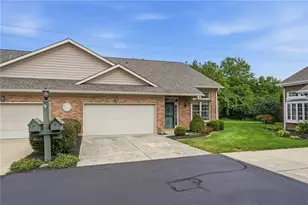
This is a carousel with tiles that activate property listing cards. Use the previous and next buttons to navigate.
1/1
$465,000
This is a carousel with tiles that activate property listing cards. Use the previous and next buttons to navigate.
1/1
Property Description
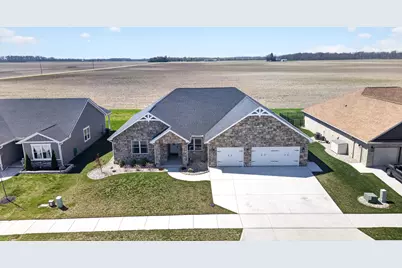
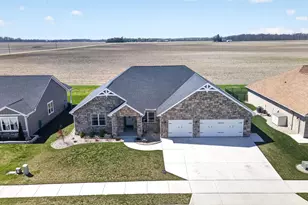
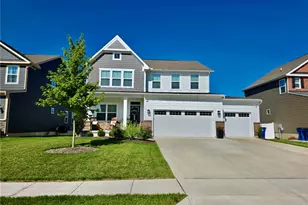
Luxury, comfort, and privacy come together in this exceptional better-than-new ranch home located in the highly desirable Tipp City School District. Thoughtfully designed with both everyday living and entertaining in mind, this stunning home offers 3 bedrooms, 2.5 baths, and a private study with elegant glass doors that can easily serve as a 4th bedroom. The heart of the home is the expansive open-concept living area featuring soaring ceilings, upscale flooring, and a spectacular gourmet kitchen. Complete with quartz countertops, abundant cabinetry, premium finishes, and generous workspace, the kitchen flows seamlessly into the dining and great room, creating the perfect gathering place for family and friends. The thoughtfully designed split-bedroom floor plan provides privacy for everyone. The spacious primary suite is tucked away from the secondary bedrooms and features a luxurious en-suite bath with a large walk-in closet. Two additional bedrooms, a dedicated office, and an upgraded laundry room offer both functionality and flexibility for today's lifestyle. Step outside to the extended covered patio and relax while enjoying peaceful evenings overlooking the backyard with no rear neighbors. The western exposure provides breathtaking sunset views and a tranquil setting that is rarely found in newer construction. One of the home's standout features is the oversized 3-car garage, complete with a temperature-controlled storage room--perfect for seasonal décor, collectibles, hobby space, or anything that benefits from a climate-controlled environment. With its striking stone exterior, premium upgrades, meticulous maintenance, and thoughtful enhancements beyond what you'll find in new construction, this home truly is better than new. Move-in ready and offering the perfect blend of elegance, comfort, convenience, and low-maintenance living, all that's left to do is unpack and make it yours. All this home needs is YOU!
Full Property Details
Full Property Details for 945 Rosenthal Dr
General
- Sold For: $465,000
- HOA FEE: $40/month
- HOA FEE FREQ.: Annually
- Taxes: $3,313 (2025)
- Status: Closed
- Type: Single Family
- Source: 507
- MLS ID: 1044836
- Added to Site: 184 day(s) ago
Interior
- Number of Rooms: 10
- Interior Features: Ceiling Fan(s)
- Fireplace: Yes
- Fireplace(s): Electric
- Appliances: Dishwasher, Disposal, Microwave, Range
Rooms
Bathrooms
- Total Bathrooms: 3
- Full Bathrooms: 2
- Half Bathrooms: 1
Bedrooms
- Total Bedrooms: 3
Exterior
- Porch/Patio/Deck: Porch, Patio
Parking
- Garage: Yes
- Attached garage: Yes
- Garage Spaces: 3
- Parking Features: Attached
Location
- Area: 708 Tipp City
- County: Miami
- Township: Monroe
- Development Name: Rosewood Crk Sub Ph 6
- Subdivision: Rosewood Crk Sub Ph 6
- Driving Directions: West on Kessler Cowlesville to North on Rosenthal
School Information
- School District: 5508 Tipp City EVSD
- High School District: 5508 Tipp City EVSD
Community
- Association: Yes
- Assoc. Fees Include: Other
Heating & Cooling
- Central air: Yes
- Air Conditioning: Yes
- Cooling Type: Central Air
- Heating Type: Forced Air
Utilities
- Sewer: Public Sewer
- Water: Supplied Water
Structural Information
- Architectural Style: Ranch
- Exterior Const.: Stone, Wood Siding
- Basement Desc.: None
- Foundation: Slab
- Square Feet: 2,656
- Year Built: 2022
Lot Features
- Lot Size (Acres): 0.22
- Lot Size (Sq. Ft.): 9,583.2
- Lot Dimensions: .
- Lot Features: Residential Lot
- Zoning: Residential
Financial Considerations
- Association Fee: Yes
- Association Fee: $475
- Assoc Fee Freq.: Annually
- Tax Amount: $3,313
- Tax Year: 2025
- Terms: Conventional, FHA, VA Loan
Disclosures and Reports
- Property ID: G15024826
Listed by Carli Amlin and Brian D Amlin
Sold by Dana Ward

Get Pre-Approved Today
Schools
Schools serving 945 Rosenthal Dr
School District:Tipp City Exempted Village School District
| Name | Grades | Distance |
|---|---|---|
L. T. Ball Intermediate School 575 North Hyatt Street, Tipp City, OH 45371 | 4-5 | 2.5 mi |
Nevin Coppock Elementary School 525 North Hyatt Street, Tipp City, OH 45371 | K-1 | 2.6 mi |
Broadway Elementary School 223 West Broadway Street, Tipp City, OH 45371 | 2-3 | 3.2 mi |
Tippecanoe Middle School 555 North Hyatt Street, Tipp City, OH 45371 | 6-8 | 2.6 mi |
Tippecanoe High School 615 East Kessler-Cowlesville Road, Tipp City, OH 45371 | 9-12 | 2.1 mi |
Disclaimer:
School attendance boundaries provided by ATTOM Data Solutions and are for reference only. Contact the school directly to verify enrollment eligibility.
Price & Sales History for 945 Rosenthal Dr
Date
Details
Price
Change
Source
10/06/2026
Sold
$465,000
1.09%
MLS
8/27/2026
Price Reduced
$460,000
-3.16%
MLS
7/27/2026
Price Reduced
$475,000
-3.04%
MLS
6/06/2026
Price Reduced
$489,900
-2%
MLS
4/08/2026
Listed
$499,900
—
MLS
Disclaimer: Historical sales information is derived from public records provided by the county offices. Information is not guaranteed and should be independently verified.
945 Rosenthal Drive, Tipp City, OH 45371 (MLS# 1044836) is a Single Family property that was sold at $465,000 on October 06, 2026. Want to learn more about 945 Rosenthal Drive? Do you have questions about finding other Single Family real estate for sale in Tipp City? You can browse all Tipp City real estate or contact a Coldwell Banker agent to request more information.