This is a carousel with tiles that activate property listing cards. Use the previous and next buttons to navigate.
1/1
$200,000
This is a carousel with tiles that activate property listing cards. Use the previous and next buttons to navigate.
1/1
Property Description
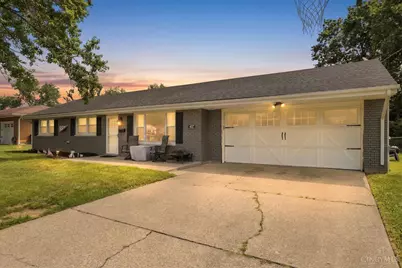
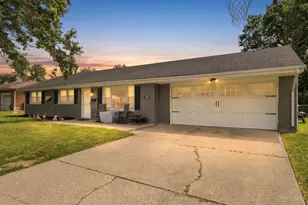
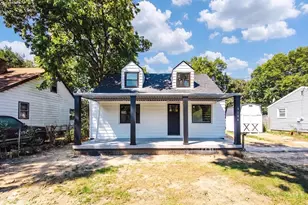
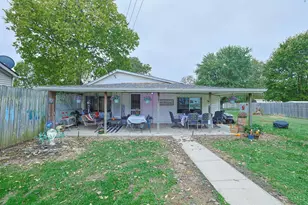
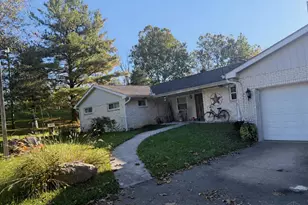
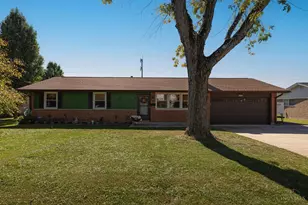
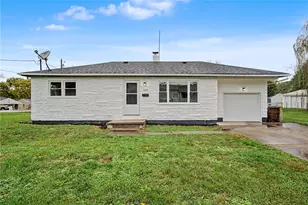
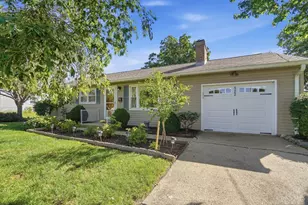
Charming 3-bedroom, 1-bath ranch offering comfortable single‑level living in a quiet Trenton neighborhood. This well‑maintained home features a defined living room, an open dining area with a partial wall that flows into the kitchen, and three nicely sized bedrooms. An unfinished 4‑seasons room provides excellent potential for added living space or future customization. Enjoy a functional layout, attached 2‑car garage, and a 0.26‑acre lot with city street access. Conveniently located near Edgewood schools, parks, and local amenities.
Full Property Details
Full Property Details for 422 Kenwood Ln
General
- Sold For: $200,000
- Status: Closed
- Type: Single Family
- Source: Cincinnati
- MLS ID: 1892589
- Added to Site: 49 day(s) ago
Interior
- Number of Rooms: 6
Rooms
Bathrooms
- Total Bathrooms: 1
- Full Bathrooms: 1
- Primary Bathroom: Tub w/Shower
- Bathroom 1: Full, Level 1
Bedrooms
- Total Bedrooms: 3
- Primary Bedroom: 421 x 411, Level 1, 173,031 Sq. Ft.
- Bedroom 2: 314 x 340, Level 1, 106,760 Sq. Ft.
- Bedroom 3: 297 x 411, Level 1, 122,067 Sq. Ft.
Other Rooms
- Living Room: 680 x 447, Level 1, 303,960 Sq. Ft.
- Kitchen: 556 x 340, 189,040 Sq. Ft.
- Dining Room: 556 x 421, Level 1, 234,076 Sq. Ft.
- Laundry: 213 x 238, Level 1, 50,694 Sq. Ft.
Parking
- Garage: Yes
- Attached garage: Yes
- Garage Spaces: 2
- Garage Description: Garage Attached
Location
- Area: Trenton
- County: Butler
- Suburb: Trenton
- Driving Directions: From SR‑73, turn onto Wayne‑Madison Road. Continue to Kenwood Lane and turn right. Home will be on the left.
School Information
- School District: Edgewood City SD
- High School District: Edgewood City SD
Community
- Home Owners Assn.: False
Heating & Cooling
- Central air: Yes
- Cooling Type: Ceiling Fans, Central Air Conditioning, Window Air Conditioning
- Heating Type: Electric
- Heating Fuel: Natural
- Water Heater: Gas
Utilities
- Sewer: Public Sewer
- Water: Public
Structural Information
- Architectural Style: One Story Ranch
- Exterior Const.: Aluminum Siding, Brick
- Basement Desc.: None
- Foundation: Poured
- Roof: Shingle
- Windows: Insulated
- Stories/Levels: One
- Square Feet: 1,504
- Year Built: 1965
Lot Features
- Lot Size (Acres): 0.26
- Zoning: Residential
Financial Considerations
- Sub Lease Exp.: 1800-01-01T00:00:00-05:00
- Semi-Annual Taxes: $1218
Disclosures and Reports
- APN: R8000017000090
- Property ID: R8000017000090
Listed by eXp Realty (216) 242-2322, Sierra Cunningham
Sold by Keller Williams Advisors (513) 874-3300, Flor McNally
Get Pre-Approved Today
Schools
Schools serving 422 Kenwood Ln
School District:Edgewood City School District
| Name | Grades | Distance |
|---|---|---|
Edgewood Intermediate School, Trenton, OH 3440 Busenbark Road, Trenton, OH 45067 | 2-6 | 1.6 mi |
Edgewood Early Childhood Center 200 West Ritter Street, Seven Mile, OH 45062 | PK-1 | 4.8 mi |
Edgewood Middle School, Trenton, OH 5005 Oxford State Road, Trenton, OH 45067 | 6-8 | 1.2 mi |
Edgewood High School, Trenton, OH 3045 Busenbark Road, Trenton, OH 45067 | 9-12 | 2.2 mi |
Disclaimer:
School attendance boundaries provided by ATTOM Data Solutions and are for reference only. Contact the school directly to verify enrollment eligibility.
Price & Sales History for 422 Kenwood Ln
Date
Details
Price
Change
Source
9/28/2026
Sold
$200,000
—
MLS
9/02/2026
Listed
$199,999
—
MLS
Disclaimer: Historical sales information is derived from public records provided by the county offices. Information is not guaranteed and should be independently verified.
422 Kenwood Lane, Trenton, OH 45067 (MLS# 1892589) is a Single Family property that was sold at $200,000 on September 28, 2026. Want to learn more about 422 Kenwood Lane? Do you have questions about finding other Single Family real estate for sale in Trenton? You can browse all Trenton real estate or contact a Coldwell Banker agent to request more information.