Full Property Details for MLS# 1878223
General
- Sold For: $330,000
- HOA FEE: $17/month
- HOA FEE FREQ.: Annually
- Status: Closed
- Type: Single Family
- Source: Cincinnati
- MLS ID: 1878223
- Added to Site: 168 day(s) ago
Interior
- Number of Rooms: 9
- Rooms/Areas: Loft
- Appliances: Dryer, Washer
Rooms
- Total Bathrooms: 3
- Full Bathrooms: 2
- Half Bathrooms: 1
- Primary Bathroom: Shower, Double Shower
- Bathroom 1: Full, Level 2
- Bathroom 2: Full, Level 2
- Bathroom 3: Partial, Level 1
- Total Bedrooms: 3
- Primary Bedroom: Adjoining Bathroom, Walk-In Closet, Wall-to-Wall Carpet, 19 x 13, Level 2, 247 Sq. Ft.
- Bedroom 2: 13 x 10, Level 2, 130 Sq. Ft.
- Bedroom 3: 12 x 10, Level 2, 120 Sq. Ft.
- Kitchen: Pantry, Eat-In, Vinyl Floor, Island, Wood Cabinets, 10 x 14, 10x14, 140 Sq. Ft.
- Breakfast Room: 8 x 14, Level 1, 112 Sq. Ft.
- Office/Den/Study: 11 x 11, Level 1, 121 Sq. Ft.
- Office: Wall-to-Wall Carpet
- Rec Room: 11 x 14, Level 2
- Laundry: 5 x 7, Level 2, 35 Sq. Ft.
Exterior
Parking
- Garage: Yes
- Attached garage: Yes
- Garage Spaces: 2
- Parking: Driveway
- Garage Description: Front, Garage Attached
Location
- Area: Trenton
- County: Butler
- Township: Trenton Corp
- Suburb: Trenton
- Driving Directions: Princeton Glendale to L on Millikin to R on Liberty Fairfield to R on Woodsdale to R on Thompson to L on 3rd
School Information
- School District: Edgewood City SD
- High School District: Edgewood City SD
Community
- Association: Yes
- Home Owners Assn.: True
- Assoc. Name: Towne Properties
- Mgmt. Company: Towne Properties
Heating & Cooling
- Central air: Yes
- Cooling Type: SEER Rated 16+, Central Air Conditioning
- Heating Type: Forced Air, Gas
- Heating Fuel: Natural
- Water Heater: Gas
Utilities
- Sewer: Private Sewer
- Water: Public
Structural Information
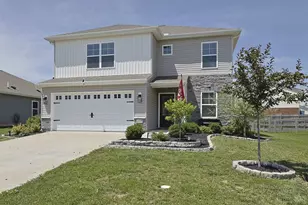
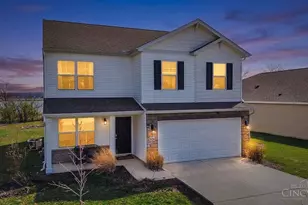
- Architectural Style: Two Story Traditional
- Exterior Const.: Stone, Vinyl Siding
- Basement Desc.: None
- Foundation: Slab
- Roof: Shingle
- Windows: Double Pane, ENERGY STAR
- Stories/Levels: Two
- Square Feet: 2,140
- Year Built: 2022
Lot Features
- Lot Size (Acres): 0.2039
- Zoning: Residential
- Lot Description: Less than .5 Acre
- Fencing (Description): Wood
Financial Considerations
- Sub Lease Exp.: 1800-01-01T00:00:00-05:00
- Association Fee: $200
- Assoc Fee Freq.: Annually
- Semi-Annual Taxes: $1829
Disclosures and Reports
- APN: R8000028000101
- Property ID: R8000028000101
Listed by Coldwell Banker Realty Bexley (614) 239-0808, Penny Sanders
Sold by Keller Williams Seven Hills Re (513) 371-5070, Peter Chabris

![[Address not provided], Trenton, OH 45067 - Photo 1](https://m1.cbhomes.com/p/221/1878223/5545CC366c0D4e9/pds23tp.webp)