This is a carousel with tiles that activate property listing cards. Use the previous and next buttons to navigate.
1/1
$291,000
This is a carousel with tiles that activate property listing cards. Use the previous and next buttons to navigate.
1/1
Property Description
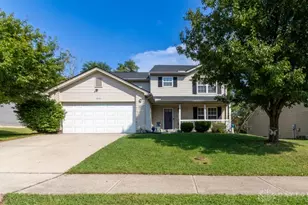
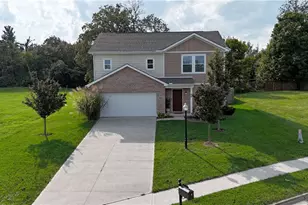
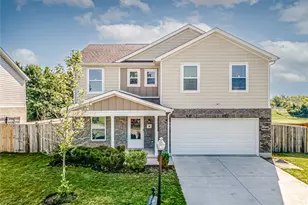
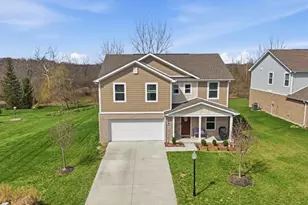
Experience golf course living at its finest in this beautiful 2023 two-story home in the desirable Moss Creek community, located adjacent to the 9th hole of the newly reopened Graywolf Golf Club. Offering 1,599 sq ft of thoughtfully designed living space, this home features a flexible floor plan with a versatile Living Room perfect for a home office, playroom, or sitting area. The spacious Family Room opens to the Dining Area and Kitchen, complete with gorgeous cabinetry, granite countertops, stainless steel appliances, and a large pantry. Enjoy peaceful golf course views from the patio and fenced rear yard with no rear neighbors. Upstairs you'll find all bedrooms, a convenient laundry room, and a spacious primary suite with dual vanities, granite countertops, and a walk-in closet. Graywolf Golf Club offers membership options, daily rates, and popular 9-hole leagues. Covered front porch and attached 2-car garage complete this move-in-ready home.
Full Property Details
Full Property Details for 5762 Courtney Ln
General
- Sold For: $291,000
- Status: Closed
- Type: Single Family
- Source: Cincinnati
- MLS ID: 1881050
- Added to Site: 42 day(s) ago
Interior
- Number of Rooms: 9
- Appliances: Dishwasher, Dryer, Microwave, Oven/Range, Refrigerator, Washer
Rooms
Bathrooms
- Total Bathrooms: 3
- Full Bathrooms: 2
- Half Bathrooms: 1
- Primary Bathroom: Double Vanity, Tub w/Shower, Marb/Gran/Slate
- Bathroom 1: Full, Level 2
- Bathroom 2: Full, Level 2
- Bathroom 3: Partial, Level 1
Bedrooms
- Total Bedrooms: 4
- Primary Bedroom: Adjoining Bathroom, Walk-In Closet, Wall-to-Wall Carpet, 15 x 18, Level 2, 270 Sq. Ft.
- Bedroom 2: 10 x 12, Level 2, 120 Sq. Ft.
- Bedroom 3: 13 x 10, Level 2, 130 Sq. Ft.
- Bedroom 4: 10 x 12, Level 2, 120 Sq. Ft.
Other Rooms
- Living Room: Other, 13 x 10, Level 1, 130 Sq. Ft.
- Family Room: Walk-Out, Other, 17 x 14, Level 1, 238 Sq. Ft.
- Kitchen: Pantry, Vinyl Floor, Wood Cabinets, Marble/Granite/Slate, 13 x 9, 13x9, 117 Sq. Ft.
- Dining Room: Other, 13 x 13, Level 1, 169 Sq. Ft.
- Laundry: 7 x 6, Level 1, 42 Sq. Ft.
Additional Information
- Other Features: Cable, Ceiling Fan, Smoke Alarm, Other
Exterior
- Exterior Features: Patio, Porch
Parking
- Garage: Yes
- Attached garage: Yes
- Garage Spaces: 2
- Parking: Driveway
- Garage Description: Front, Garage Attached
Location
- Area: Montgomery Co.
- County: Montgomery
- Suburb: Montgomery Co.
- Subdivision: Moss Creek Sec 2
- Cross Streets: Moss Creek
- Driving Directions: Westbrook to S on Moss Creek, L on Courtney, 5762 on L
School Information
- School District: Trotwood Madison Cit
- High School District: Trotwood Madison Cit
Community
- Home Owners Assn.: False
Heating & Cooling
- Central air: Yes
- Cooling Type: Central Air Conditioning
- Heating Type: Electric, Forced Air
- Heating Fuel: None
- Water Heater: Electric
Utilities
- Sewer: Public Sewer
- Water: Public
Structural Information
- Architectural Style: Two Story Colonial
- Exterior Const.: Brick, Vinyl Siding
- Basement Desc.: None
- Foundation: Slab
- Roof: Shingle
- Windows: Double-Hung
- Stories/Levels: Two
- Square Feet: 1,599
- Year Built: 2023
Lot Features
- Property View: Golf Course
- Lot Size (Acres): 0.18
- Frontage: Paved Road
- Topography: Sloped
- Zoning: Residential
- Lot Description: Less than .5 Acre
- Fencing (Description): Privacy, Wood
Financial Considerations
- Sub Lease Exp.: 1800-01-01T00:00:00-05:00
- Semi-Annual Taxes: $1855
Disclosures and Reports
- Documents Avail.: Aerial Photo, Floor Plan
- APN: H33-01709-0010
- Property ID: H33-01709-0010
Listed by eXp Realty (866) 212-4991, Andrew Gaydosh
Sold by NonMember Firm (NONMEM) 513-000-0000, Non Member

Get Pre-Approved Today
Schools
Schools serving 5762 Courtney Ln
School District:Trotwood-Madison City School District
| Name | Grades | Distance |
|---|---|---|
Westbrooke Village 6500 Westford Road, Trotwood, OH 45426 | 4-5 | 1.2 mi |
Trotwood-Madison Early Learning Center 4400 North Union Road, Trotwood, OH 45426 | PK-1 | 1.8 mi |
Trotwood-Madison Elementary School 301 South Broadway Street, Trotwood, OH 45426 | 2-3 | 2.6 mi |
Trotwood-Madison Middle School 4420 N Union Rd, Trotwood, OH 45426 | 6-8 | 2 mi |
Trotwood-Madison High School 4440 North Union Road, Trotwood, OH 45426 | 9-12 | 1.6 mi |
Disclaimer:
School attendance boundaries provided by ATTOM Data Solutions and are for reference only. Contact the school directly to verify enrollment eligibility.
Price & Sales History for 5762 Courtney Ln
Date
Details
Price
Change
Source
7/06/2026
Sold
$291,000
-3%
MLS
6/02/2026
Price Increased
$300,000
9.29%
MLS
5/29/2026
Listed
$274,500
—
MLS
Disclaimer: Historical sales information is derived from public records provided by the county offices. Information is not guaranteed and should be independently verified.
5762 Courtney Lane, Trotwood, OH 45315 (MLS# 1881050) is a Single Family property that was sold at $291,000 on July 06, 2026. Want to learn more about 5762 Courtney Lane? Do you have questions about finding other Single Family real estate for sale in Trotwood? You can browse all Trotwood real estate or contact a Coldwell Banker agent to request more information.