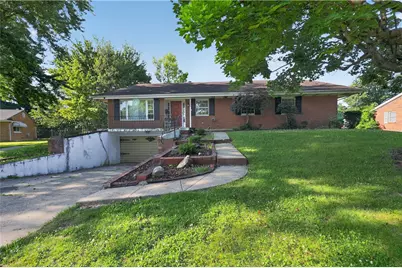
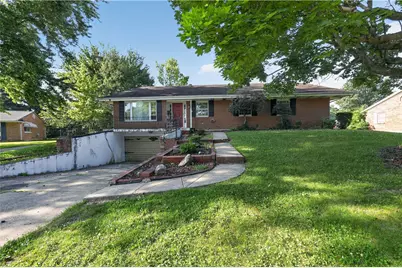
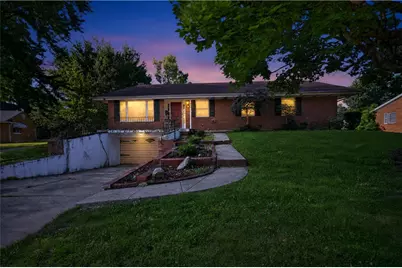
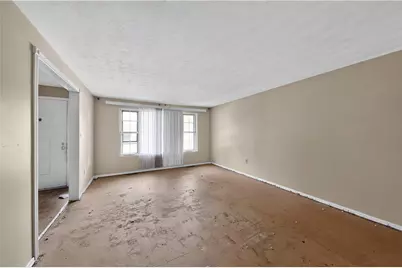
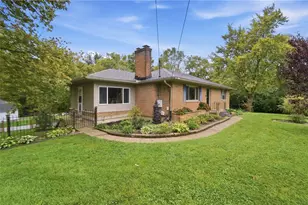
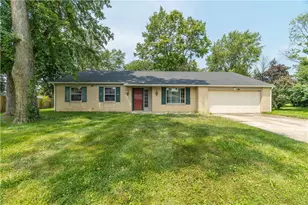
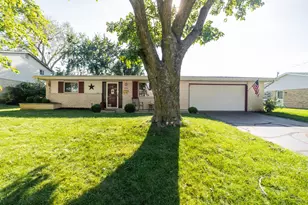
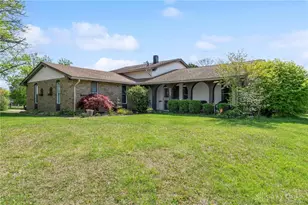
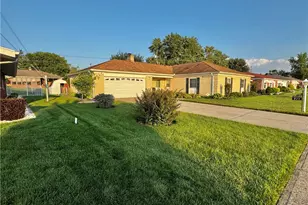
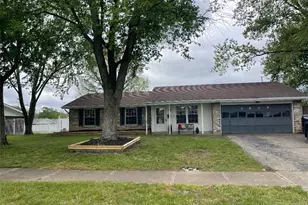
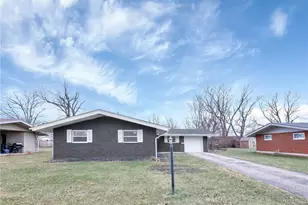
Full Property Details for 5826 Shady Cove Ln
General
- Price: $204,900
- Status: Active
- Type: Single Family
- Source: 506
- MLS ID: 962509
- Updated: 10/8/2026
- Added to Site: 95 day(s) ago
Interior
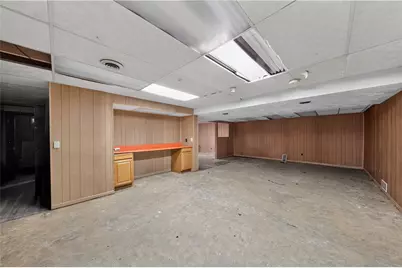
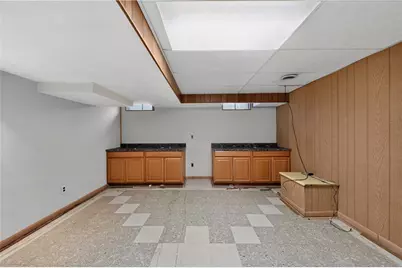
- Number of Rooms: 14
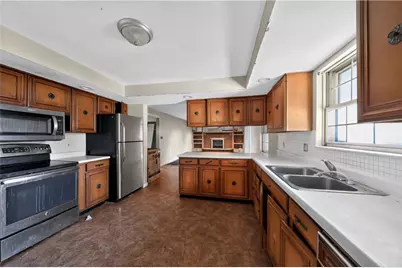
- Interior Features: Ceiling Fan(s), Kitchen/Family Room Combo, Pantry, Walk-In Closet(s)
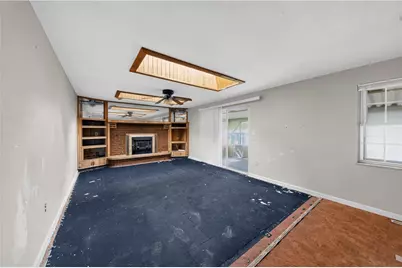
- Fireplace: Yes
- Number of Fireplaces: 1
- Fireplace(s): One, Wood Burning
- Appliances: Dryer, Dishwasher, Disposal, Microwave, Range, Refrigerator, Washer, Gas Water Heater
Rooms
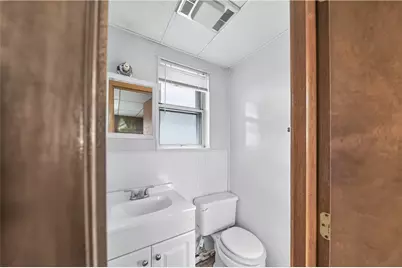
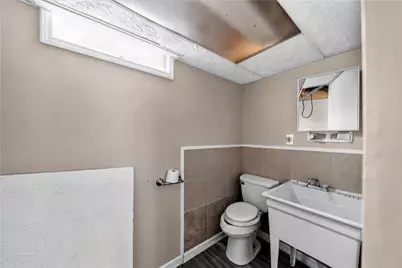
- Total Bathrooms: 4
- Full Bathrooms: 2
- Half Bathrooms: 2
- Main Floor Baths: 3
Exterior
- Exterior Features: Fence, Porch, Patio, Storage
- Porch/Patio/Deck: Patio, Porch
Parking
- Garage: Yes
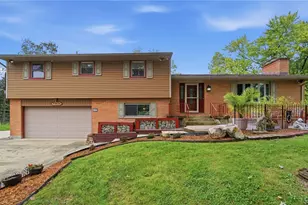
- Garage Spaces: 2
- Carports: Yes
- Parking Features: Built In, Carport, Garage, Two Car Garage, Garage Door Opener
Location
- County: Montgomery
- Subdivision: Glenbury Park Sec 2A
- Cross Streets: Stonehedge
School Information
- Elem School District: Trotwood-Madison
- Midd School District: Trotwood-Madison
- High School District: Trotwood-Madison
Heating & Cooling
- Central air: Yes
- Air Conditioning: Yes
- Cooling Type: Central Air, Wall Unit(s)
- Heating Type: Baseboard, Forced Air, Natural Gas
Utilities
- Sewer: Storm Sewer
- Water: Public
- Cable Available: Yes
- Utility Description: Water Available, Cable Available
Structural Information
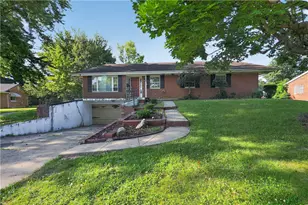
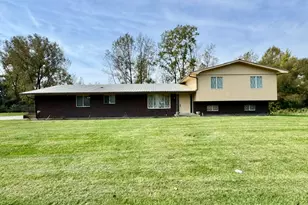
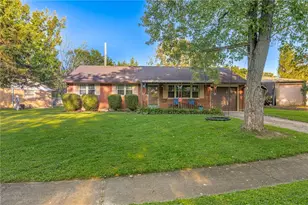
- Architectural Style: Ranch
- Construction: Brick
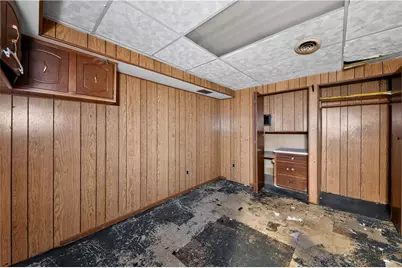
- Basement: Yes
- Basement Desc.: Full, Finished
- Windows: Skylight(s)
- Stories/Levels: 1
- Square Feet: 2,148
- Sq. Ft. Source: Assessor
- Living Area: 2,148 Sq. Ft.
- Year Built: 1969
Additional Structures
- Other Structures: Shed(s)
Lot Features
- Lot Size (Acres): 0.3021
- Lot Size (Sq. Ft.): 13,159
- Lot Size: 13159
- Lot Size Source: Assessor
- Lot Dimensions: 94 x 140
- Fence: Yes
- Zoning: Residential
Financial Considerations
- For Sale/Rent/Lease: For Sale
- Terms: Conventional, FHA, VA Loan
Disclosures and Reports
- Ownership: Corporate Owned
- Legal Description: 62 GLENBURY PARK 2-A
- Property ID: H33-01112-0003
Listed by Trelora Realty, Inc. (513) 643-0266, Deandra Bryant (470) 745-7877