This is a carousel with tiles that activate property listing cards. Use the previous and next buttons to navigate.
1/82
$1,850,000 Sale Pending
This is a carousel with tiles that activate property listing cards. Use the previous and next buttons to navigate.
1/82
Property Description
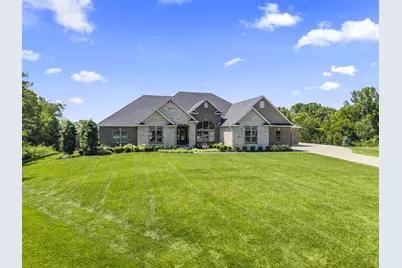
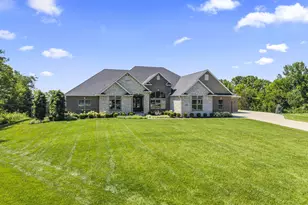
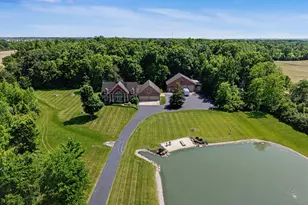
Designed with exceptional craftsmanship and remarkable luxury, this custom home offers top amenities and over 7,600 sq ft of living space. Situated on a 1.56 acre lot w/woods & gorgeous landscape, arguably the best in the subdivision. Stunning views from every room, this sprawling one-story, brick & stone home features 5 spacious bedrooms, 3 full baths, 3 half baths, all thoughtfully arranged within a split bedroom floor plan. A stamped walkway and rock/water feature welcomes you into soaring 11 ft, 13 ft, and cathedral ceilings that create a feel of openness, expansive windows w/ automatic blinds that flood the home with natural light. The gourmet kitchen is a true showpiece, appointed with premium built-in Thermador appliances, Waterstone faucets and hardware, prep sink, large farm sink, endless workspaces, center island, designated coffee bar with built-in machine, walk-in pantry, all open to a huge great room w/ gorgeous woodwork, reclaimed wood mantle/shelving and gas FP. The spacious & private owners retreat offers custom closet, full bath w/ bidet, walk-in shower, and soaking tub, while generously sized secondary bedrooms provide Jack & Jill baths each w/ vanity and walk-in closets, great for family or guests. Beautifully designed laundry/mud room w/ counters, cabinets and dedicated pet washing station. The walkout lower level is an entertainer's dream w/ a spectacular custom bar & appliances, spacious rec, lounge, and theater areas w/ built-in fish tank, gentleman's lounge w/ gun safe and safe room, and huge storage area. This outdoor living space feels like a luxury resort, offering a grand travertine pool deck surrounding, stunning in-ground pool/hot tub, perfectly elevated to main floor living w/ pool house including half bath & utility room for all equipment. Oversized 4 car gar w/hot & cold water and RV hookup. Impossible to replicate for this price, the new owner inherits a meticulous, well planned estate w/ walking trails, ponds, park, & green space.
Full Property Details
Full Property Details for 1234 Walton Ct
General
- Price: $1,850,000
- HOA FEE: $42/month
- HOA FEE FREQ.: Annually
- Taxes: $5,389 (2025)
- Status: Pending
- Type: Single Family
- Source: 507
- MLS ID: 1047560
- Updated: 8/9/2026
- Added to Site: 22 day(s) ago
Interior
- Number of Rooms: 15
- Interior Features: Walk-In Closet(s), Cathedral Ceiling(s), Ceiling Fan(s), Wet Bar
- Fireplace: Yes
- Fireplace(s): Gas, One Fireplace
- Appliances: Dishwasher, Disposal, Gas Water Heater, Microwave, Range, Refrigerator
Rooms
Bathrooms
- Total Bathrooms: 6
- Full Bathrooms: 3
- Half Bathrooms: 3
Bedrooms
- Total Bedrooms: 5
Additional Information
- Pool: Yes
- Pool Description: Heated, In Ground, Private, Salt Water, Heated, In Ground, Private, Salt Water
- Security/Safety: Smoke Detector(s)
Exterior
- Exterior Features: Hot Tub, Sprinklers In Front, Sprinklers In Rear
- Porch/Patio/Deck: Patio
Parking
- Garage: Yes
- Attached garage: Yes
- Garage Spaces: 4
- Parking Features: Attached, Garage Door Opener
Location
- Area: 701 Troy
- County: Miami
- Township: Inside City Limits
- Development Name: Halifax Estates Sec 3
- Subdivision: Halifax Estates Sec 3
- Driving Directions: N Market to Right on Troy Urbana to Left on Barrington to Right on Halifax to Left on Walton Ct.
School Information
- School District: 5504 Miami East LSD
- High School District: 5504 Miami East LSD
Community
- Association: Yes
- Assoc. Fees Include: Maintenance Grounds
Heating & Cooling
- Central air: Yes
- Air Conditioning: Yes
- Cooling Type: Central Air
- Heating Type: Forced Air, Natural Gas
Utilities
- Sewer: Public Sewer
- Water: Supplied Water
- Utility Description: Natural Gas Connected
Structural Information
- Exterior Const.: Brick, Stone
- Basement: Yes
- Basement Desc.: Walk-Out Access, Finished, Full
- Windows: Window Coverings
- Square Feet: 7,614
- Year Built: 2019
Lot Features
- Lot Size (Acres): 1.56
- Lot Size (Sq. Ft.): 67,953.6
- Lot Dimensions: 1.56
- Fence: Yes
- Lot Features: Cul-De-Sac, Residential Lot
- Zoning: Residential
- Fencing (Description): Fenced
Water Features
- Water Front: Yes
- Water Front Desc.: Pond
Financial Considerations
- Association Fee: Yes
- Association Fee: $500
- Assoc Fee Freq.: Annually
- Tax Amount: $5,389
- Tax Year: 2025
- Terms: Cash, Conventional
Disclosures and Reports
- Property ID: R50036400
Listed by Amie Wilt
Get Pre-Approved Today
Schools
Schools serving 1234 Walton Ct
School District:Miami East Local School District
| Name | Grades | Distance |
|---|---|---|
Miami East Elementary School 4025 North State Route 589, Casstown, OH 45312 | PK-5 | 4.1 mi |
Miami East Junior High School 4025 N State Route 589, Casstown, OH 45312 | 6-8 | 4.1 mi |
Miami East High School 3925 N State Route 589, Casstown, OH 45312 | 9-12 | 4.1 mi |
Disclaimer:
School attendance boundaries provided by ATTOM Data Solutions and are for reference only. Contact the school directly to verify enrollment eligibility.
Price & Sales History for 1234 Walton Ct
Date
Details
Price
Change
Source
8/06/2026
Listed
$1,850,000
1442.95%
MLS
6/07/2018
Sold
$119,900
—
Public Record
Disclaimer: Historical sales information is derived from public records provided by the county offices. Information is not guaranteed and should be independently verified.
Tax History
Tax History for 1234 Walton Ct
Year
Property Taxes
Change
Tax Assessment
Change
2025
$10,776
-5%
$389,200
11%
2024
$11,360
—
$351,720
—
2023
$11,377
142%
$351,720
170%
2021
$4,698
-60%
$130,130
-63%
2022
$11,887
153%
$351,720
170%
2020
$4,698
269%
$130,130
276%
2019
$1,273
319%
$34,650
-21%
2017
$304
—
$43,960
797%
2017
$304
—
$4,900
—
Disclaimer: Historical tax information is derived from public records provided by the county offices. Information is not guaranteed and should be independently verified.
Estimate the Cost
Estimate the Cost for 1234 Walton Ct
1234 Walton Court, Troy, OH 45373 (MLS# 1047560) is a Single Family property with 5 bedrooms, 3 full bathrooms and 3 partial bathrooms. 1234 Walton Court is currently listed for $1,850,000 and was received on August 06, 2026. Want to learn more about 1234 Walton Court? Do you have questions about finding other Single Family real estate for sale in Troy? You can browse all Troy real estate or contact a Coldwell Banker agent to request more information.