This is a carousel with tiles that activate property listing cards. Use the previous and next buttons to navigate.
1/22
$409,900
This is a carousel with tiles that activate property listing cards. Use the previous and next buttons to navigate.
1/22
Property Description
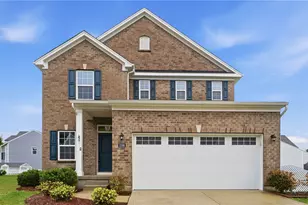
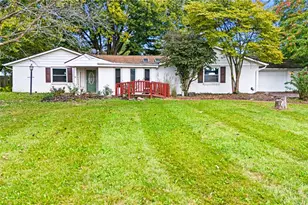
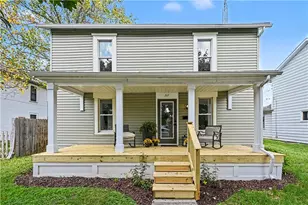

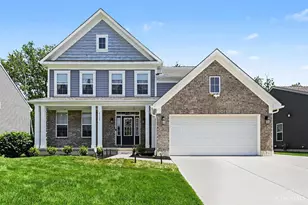
*BRAND NEW ROOF INSTALLED JUNE 2026*The installation comes with a robust 50-year manufacturer warranty, with a generous 20-year coverage period transferable to the next lucky homeowner! This sprawling, well-maintained residence offers over 2,780 square feet of versatile living space in the desirable Shenandoah neighborhood in Concord Township. Nestled on a quiet half acre lot, this home blends suburban serenity with city convenience, placing you minutes from local nature trails and amenities. The heart of the home is a bright, open kitchen defined by granite countertops and a generous island, perfect for gathering. The main level flows beautifully, offering a dedicated dining room, cozy living room, open family room, a half bath, and a 15x13 flex room ideal for a guest suite or home office. Upstairs, you will find four spacious bedrooms, including a primary suite with a walk-in closet and a private en suite bath, plus an additional full hall bath to serve the remaining bedrooms. You'll also enjoy the charm of an open-concept loft and the convenience of a second-floor laundry hookup. The basement extends your living space with a finished bonus room ideal for a gym or media room, plus ample room for storage or future customization. The lower level is already plumbed for a bathroom and conveniently includes a laundry area. Step outside to your expansive backyard oasis, featuring an updated 2025 deck and sliding doors that invite indoor-outdoor living. You will love the added utility upgrades already in place: a dedicated well pump for irrigation to cost-effectively keep the landscape lush, a 220-volt hookup on the patio perfect for a hot tub, and an existing underground pet fence infrastructure offering a great foundation for a new system. Additional updates include a 2024 garage door, 2025 garage roof and water heater. This home offers a massive, flexible canvas to make your own!
Full Property Details
Full Property Details for 2424 Rockingham Dr
General
- Price: $409,900
- Taxes: $2,643 (2025)
- Status: Active
- Type: Single Family
- Source: 507
- MLS ID: 1047037
- Updated: 7/14/2026
- Added to Site: 49 day(s) ago
Rooms
Bathrooms
- Total Bathrooms: 3
- Full Bathrooms: 2
- Half Bathrooms: 1
Bedrooms
- Total Bedrooms: 4
- Primary Bedroom: Level 2
- Bedroom 1: Level 2
- Bedroom 2: Level 2
- Bedroom 3: Level 2
Other Rooms
- Living Room: Level 1
- Family Room: Level 1
- Kitchen: Level 1
- Dining Room: Level 1
- Breakfast Room: Level 1
- Office: Level 1
Location
- County: Miami
- Subdivision: Shenandoah Sub Sec #11
- Neighborhood: Shenandoah Sub Sec #11
- Driving Directions: From I-75 South, take exit 73 for OH-55 and turn right. Turn left onto Barnhart Rd, then turn right to stay on Barnhart Rd. Turn left onto Swailes Rd. Turn right onto Seneca Dr. Turn left onto Greenbr
School Information
- School District: 5509 Troy CSD
Heating & Cooling
- Cooling Type: Central Air
- Heating Type: Forced Air, Natural Gas
Utilities
- Sewer: Public Sewer
- Water: Supplied Water
Structural Information
- Exterior Const.: Brick, Vinyl Siding
- Square Feet: 2,784
- Finished Total: 2,784 Sq. Ft.
- Year Built: 1991
Lot Features
- Lot Size (Acres): 0.5
- Zoning: Residential
Financial Considerations
- Tax Amount: $2,643
- Tax Year: 2025
Disclosures and Reports
- Property ID: C06083582
Listed by Tracy Whited
Get Pre-Approved Today
Schools
Schools serving 2424 Rockingham Dr
School District:Troy City School District
| Name | Grades | Distance |
|---|---|---|
Concord Elementary School, Troy, OH 3145 State Route 718, Troy, OH 45373 | K-5 | 2.7 mi |
Van Cleve Elementary School 617 East Main Street, Troy, OH 45373 | 6- | 3.1 mi |
Troy Junior High School 556 Adams Street, Troy, OH 45373 | 7-8 | 3.7 mi |
Troy High School 151 West Staunton Road, Troy, OH 45373 | 9-12 | 3.3 mi |
Disclaimer:
School attendance boundaries provided by ATTOM Data Solutions and are for reference only. Contact the school directly to verify enrollment eligibility.
Price & Sales History for 2424 Rockingham Dr
Date
Details
Price
Change
Source
5/28/2026
Listed
$409,900
—
MLS
Disclaimer: Historical sales information is derived from public records provided by the county offices. Information is not guaranteed and should be independently verified.
Tax History
Tax History for 2424 Rockingham Dr
Year
Property Taxes
Change
Tax Assessment
Change
2025
$5,336
7%
$148,330
16%
2024
$4,999
2%
$127,370
—
2023
$4,899
37%
$127,370
25%
2021
$3,586
-15%
$101,890
-20%
2022
$4,195
17%
$127,370
25%
2020
$3,586
28%
$101,890
37%
2017
$2,809
1%
$74,560
—
2016
$2,770
3%
$74,560
8%
2015
$2,688
1%
$69,020
—
2014
$2,659
-26%
$69,020
-32%
2019
$3,610
35%
$101,890
48%
2013
$2,674
—
$69,020
—
Disclaimer: Historical tax information is derived from public records provided by the county offices. Information is not guaranteed and should be independently verified.
Estimate the Cost
Estimate the Cost for 2424 Rockingham Dr
2424 Rockingham Drive, Troy, OH 45373 (MLS# 1047037) is a Single Family property with 4 bedrooms, 2 full bathrooms and 1 partial bathroom. 2424 Rockingham Drive is currently listed for $409,900 and was received on May 28, 2026. Want to learn more about 2424 Rockingham Drive? Do you have questions about finding other Single Family real estate for sale in Troy? You can browse all Troy real estate or contact a Coldwell Banker agent to request more information.