This is a carousel with tiles that activate property listing cards. Use the previous and next buttons to navigate.
1/1
$574,900
This is a carousel with tiles that activate property listing cards. Use the previous and next buttons to navigate.
1/1
Property Description
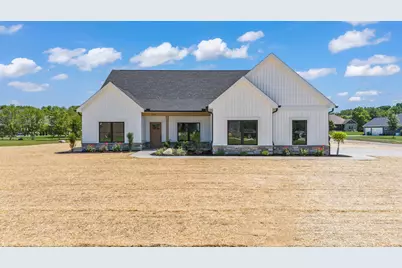
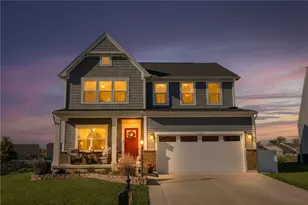
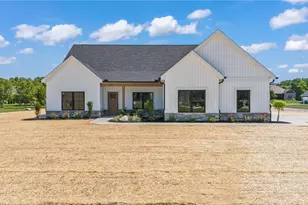
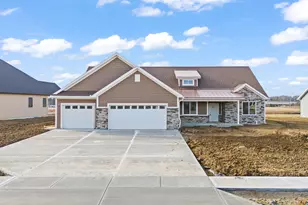
Built by Maplewood Contractors LLC. The builder is now offering below market financing. Located in the Stony Brook neighborhood, this home offers convenient access to shopping, dining, and I-75. This half acre property, 4 bed, 3 bath, 2736 sq foot home presents an opportunity to acquire a meticulously crafted residence within a developing neighborhood. The home showcases a modern farmhouse aesthetic, featuring crisp white siding, elegant stone accents, and a dark asphalt shingle roof. A welcoming covered entry and a spacious three-car garage significantly enhance its appeal. The interior is thoughtfully designed for both elegance and comfort, with wood-look luxury vinyl plank flooring extending throughout the main living areas, creating a seamless and sophisticated ambiance. The open-concept kitchen, the heart of this home, boasts gleaming white cabinetry, granite countertops, and stainless-steel appliances, including a range, range vent hood, dishwasher, and refrigerator. A generously sized island with convenient bar seating and an integrated sink provides an ideal setting for culinary endeavors and social gatherings. This impressive space flows effortlessly into a sun-filled dining area and an inviting great room, anchored by a contemporary fireplace and illuminated by abundant natural light from expansive windows. Covered back porch is accessed off the dining room. Retreat to the tranquil bedrooms, each with plush carpeting and modern amenities. The primary bedroom offers a peaceful sanctuary, distinguished by a high tray ceiling and a ceiling fan, complemented by two walk-in closets. The en-suite bathroom is a spa-like retreat, featuring a spacious stand-up tiled shower, a private water closet, and double vanities. On the second floor is a large rec room, fourth bedroom, and full bath. First floor laundry room, complete with built-in bench with stylish shiplap. Interior doorways 36', zero entry access from the garage, kitchen pantry, transom windows.
Full Property Details
Full Property Details for 2691 Pleasant View Dr
General
- Sold For: $574,900
- HOA FEE: $21/month
- HOA FEE FREQ.: Annually
- Taxes: $454 (2025)
- Status: Closed
- Type: Single Family
- Source: 507
- MLS ID: 1047570
- Added to Site: 70 day(s) ago
Interior
- Number of Rooms: 10
- Interior Features: Walk-In Closet(s), Ceiling Fan(s), No Window Coverings
- Fireplace: Yes
- Fireplace(s): Electric, One Fireplace
- Appliances: Dishwasher, Disposal, Gas Water Heater, Range, Refrigerator
Rooms
Bathrooms
- Total Bathrooms: 3
- Full Bathrooms: 3
Bedrooms
- Total Bedrooms: 4
Additional Information
- Security/Safety: Smoke Detector(s)
Exterior
- Porch/Patio/Deck: Porch, Patio
Parking
- Garage: Yes
- Attached garage: Yes
- Garage Spaces: 3
- Parking Features: Attached
Location
- Area: 701 Troy
- County: Miami
- Township: Inside City Limits
- Driving Directions: Northbound: From Interstate 75, take exit 78, turn right on S. County Rd. 25A, turn left at Monroe-Concord and Right at Merrimount Drive. Turn left onto Brookwood Drive and left onto Wood Creek Court. 2691 Pleasant View Drive, sit on the corner of Wood Creek Court and Pleasant View Drive on the right side of the road.
School Information
- School District: 5509 Troy CSD
- High School District: 5509 Troy CSD
Community
- Association: Yes
- Assoc. Fees Include: Other
Heating & Cooling
- Central air: Yes
- Air Conditioning: Yes
- Cooling Type: Central Air
- Heating Type: Forced Air, Natural Gas
Utilities
- Sewer: Public Sewer
- Water: Supplied Water
- Utility Description: Natural Gas Connected, Sewer Connected
Structural Information
- Structure Type: House
- Exterior Const.: Stone, Vinyl Siding
- Basement Desc.: None
- Foundation: Slab
- Square Feet: 2,736
- Year Built: 2026
Lot Features
- Lot Size (Acres): 0.49
- Lot Size (Sq. Ft.): 21,344.4
- Lot Dimensions: 132 x 153
- Lot Features: Plat
- Zoning: Residential
Financial Considerations
- Association Fee: Yes
- Association Fee: $250
- Assoc Fee Freq.: Annually
- Tax Amount: $454
- Tax Year: 2025
- Terms: Cash, Conventional, FHA, VA Loan
Disclosures and Reports
- Property ID: C06067014
Listed by Richard T. Pierce and Karen Angle
Sold by Richard T. Pierce

Get Pre-Approved Today
Schools
Schools serving 2691 Pleasant View Dr
School District:Troy City School District
| Name | Grades | Distance |
|---|---|---|
Van Cleve Elementary School 617 East Main Street, Troy, OH 45373 | 6- | 2.8 mi |
Concord Elementary School, Troy, OH 3145 State Route 718, Troy, OH 45373 | K-5 | 3.6 mi |
Troy Junior High School 556 Adams Street, Troy, OH 45373 | 7-8 | 3.5 mi |
Troy High School 151 West Staunton Road, Troy, OH 45373 | 9-12 | 3.1 mi |
Disclaimer:
School attendance boundaries provided by ATTOM Data Solutions and are for reference only. Contact the school directly to verify enrollment eligibility.
Price & Sales History for 2691 Pleasant View Dr
Date
Details
Price
Change
Source
9/04/2026
Sold
$574,900
-3.36%
MLS
8/06/2026
Listed
$594,900
—
MLS
Disclaimer: Historical sales information is derived from public records provided by the county offices. Information is not guaranteed and should be independently verified.
2691 Pleasant View Drive, Troy, OH 45373 (MLS# 1047570) is a Single Family property that was sold at $574,900 on September 04, 2026. Want to learn more about 2691 Pleasant View Drive? Do you have questions about finding other Single Family real estate for sale in Troy? You can browse all Troy real estate or contact a Coldwell Banker agent to request more information.