This is a carousel with tiles that activate property listing cards. Use the previous and next buttons to navigate.
1/23
$474,900 Sale Pending
This is a carousel with tiles that activate property listing cards. Use the previous and next buttons to navigate.
1/23
Property Description
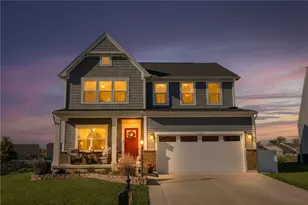
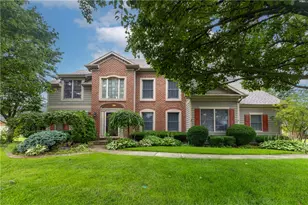
Discover an exceptional opportunity to own a former Homearama home in the highly desirable Carriage Crossing community, ideally situated on a quiet cul-de-sac. This impressive two-story residence offers 2,312 square feet of thoughtfully designed living space featuring four spacious bedrooms, 2.5 bathrooms, and 15 total rooms, providing abundant space for comfortable everyday living and entertaining. The inviting main level includes a welcoming entry, formal living and dining rooms, a private first-floor study/home office, a convenient first-floor laundry room, and a spacious family room with a gas fireplace that flows seamlessly into the open kitchen. The kitchen offers a pantry, ample cabinetry, generous workspace, and a bright breakfast area overlooking the backyard. The semi-finished basement adds exceptional versatility with two large finished areas currently used as a recreation room and exercise room, offering endless possibilities for hobbies, fitness, entertainment, or additional living space. Situated on a beautifully landscaped half-acre cul-de-sac lot, this home features an irrigation system to help maintain the lush lawn and landscaping with ease. Whether hosting family gatherings or enjoying a quiet evening outdoors, the expansive backyard provides the perfect setting. Additional updates include a new roof installed in 2020, providing added peace of mind for years to come. Completing the package is an attached two-car garage and the outstanding location that has made Carriage Crossing one of the area's most sought-after neighborhoods. This well-designed home combines timeless appeal, generous living space, quality construction, and exceptional outdoor amenities--creating the perfect place to call home.
Full Property Details
Full Property Details for 2811 Brittney la
General
- Price: $474,900
- Taxes: $2,266 (2025)
- Status: Pending
- Type: Single Family
- Source: 507
- MLS ID: 1047455
- Updated: 8/3/2026
- Added to Site: 27 day(s) ago
Interior
- Number of Rooms: 15
- Interior Features: Walk-In Closet(s), Ceiling Fan(s), Whirlpool Tub
- Fireplace: Yes
- Fireplace(s): Gas, One Fireplace
- Appliances: Dishwasher, Disposal, Gas Water Heater, Microwave, Range, Refrigerator
- Flooring: Carpet, Tile
Rooms
Bathrooms
- Total Bathrooms: 3
- Full Bathrooms: 2
- Half Bathrooms: 1
Bedrooms
- Total Bedrooms: 4
Exterior
- Exterior Features: Sprinklers In Front
- Porch/Patio/Deck: Patio, Deck
Parking
- Garage: Yes
- Attached garage: Yes
- Garage Spaces: 2
- Parking Features: Attached, Garage Door Opener
Location
- Area: 701 Troy
- County: Miami
- Township: Concord
- Development Name: Carriage Crossing
- Subdivision: Carriage Crossing
- Driving Directions: Interstate 75 to SR41, West to Washington Road, North to Parkwood, Right to Wagon Wheel Way, Left on Brittney Lane to 2811.
School Information
- School District: 5509 Troy CSD
- High School District: 5509 Troy CSD
Heating & Cooling
- Central air: Yes
- Air Conditioning: Yes
- Cooling Type: Central Air
- Heating Type: Forced Air, Natural Gas
Utilities
- Sewer: Public Sewer
- Water: Supplied Water
- Utility Description: Natural Gas Connected, Sewer Connected
Structural Information
- Architectural Style: Basic, See Remarks
- Structure Type: House
- Exterior Const.: Brick, Cement Siding
- Basement: Yes
- Basement Desc.: Partial, Partially Finished, Poured
- Foundation: Concrete Perimeter
- Windows: Partial Window Coverings
- Square Feet: 2,312
- Year Built: 1996
Additional Structures
- Other Structures: Shed(s)
Lot Features
- Lot Size (Acres): 0.5
- Lot Size (Sq. Ft.): 21,780
- Lot Dimensions: 21867SF
- Lot Features: Cul-De-Sac, Plat, Residential Lot, Wooded
- Zoning: Residential
Financial Considerations
- Tax Amount: $2,266
- Tax Year: 2025
- Terms: Conventional, FHA, VA Loan
Disclosures and Reports
- Property ID: D08102216
Listed by Joe Bagi
Get Pre-Approved Today
Schools
Schools serving 2811 Brittney la
School District:Troy City School District
| Name | Grades | Distance |
|---|---|---|
Hook Elementary School 729 Trade Square West, Troy, OH 45373 | K-5 | 2 mi |
Van Cleve Elementary School 617 East Main Street, Troy, OH 45373 | 6- | 3.7 mi |
Troy Junior High School 556 Adams Street, Troy, OH 45373 | 7-8 | 3.3 mi |
Troy High School 151 West Staunton Road, Troy, OH 45373 | 9-12 | 3.3 mi |
Disclaimer:
School attendance boundaries provided by ATTOM Data Solutions and are for reference only. Contact the school directly to verify enrollment eligibility.
Price & Sales History for 2811 Brittney la
Date
Details
Price
Change
Source
8/01/2026
Listed
$474,900
—
MLS
Disclaimer: Historical sales information is derived from public records provided by the county offices. Information is not guaranteed and should be independently verified.
Tax History
Tax History for 2811 Brittney la
Year
Property Taxes
Change
Tax Assessment
Change
2025
$4,340
20%
$152,010
44%
2024
$3,608
2%
$105,500
—
2023
$3,553
23%
$105,500
10%
2021
$2,885
-5%
$95,900
-9%
2022
$3,038
5%
$105,500
10%
2020
$2,885
-1%
$95,900
—
2019
$2,911
1%
$95,900
6%
2017
$2,880
2%
$90,900
—
2016
$2,837
9%
$90,900
12%
2015
$2,609
—
$81,170
—
2014
$2,610
-1%
$81,170
—
2013
$2,626
—
$81,170
—
Disclaimer: Historical tax information is derived from public records provided by the county offices. Information is not guaranteed and should be independently verified.
Estimate the Cost
Estimate the Cost for 2811 Brittney la
2811 Brittney Lane, Troy, OH 45373 (MLS# 1047455) is a Single Family property with 4 bedrooms, 2 full bathrooms and 1 partial bathroom. 2811 Brittney Lane is currently listed for $474,900 and was received on August 01, 2026. Want to learn more about 2811 Brittney Lane? Do you have questions about finding other Single Family real estate for sale in Troy? You can browse all Troy real estate or contact a Coldwell Banker agent to request more information.