This is a carousel with tiles that activate property listing cards. Use the previous and next buttons to navigate.
1/103
$979,900 Just Listed
This is a carousel with tiles that activate property listing cards. Use the previous and next buttons to navigate.
1/103
Property Description
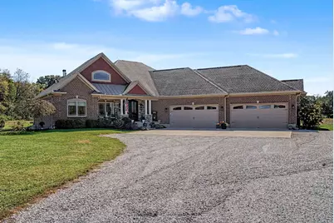
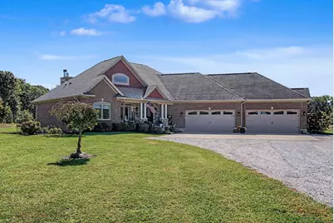
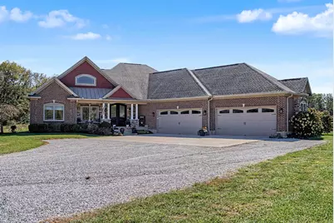
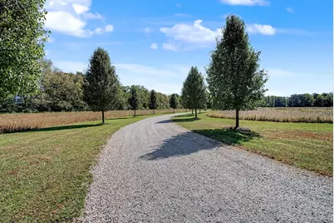
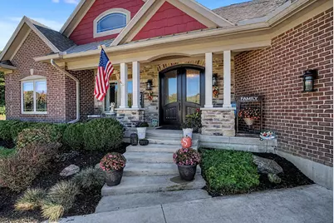
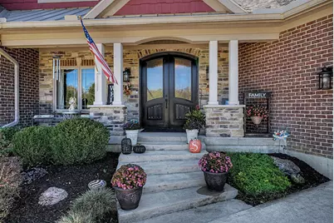
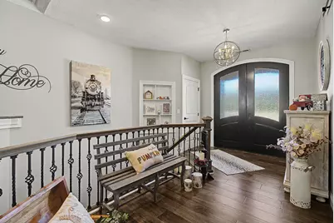
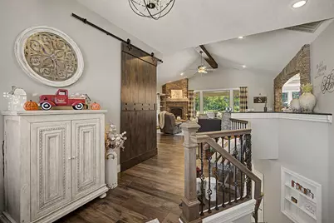
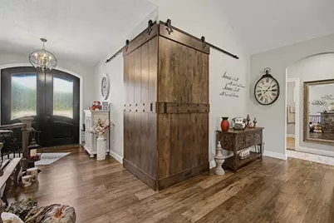
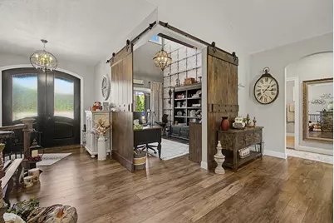
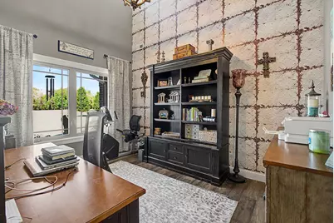
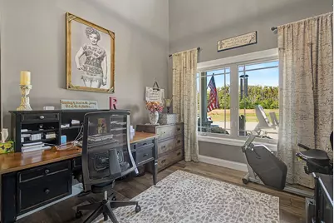
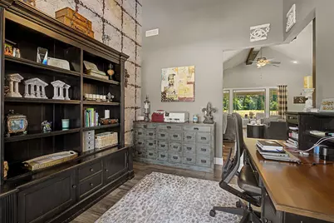
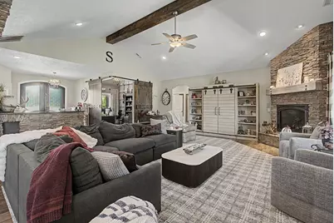
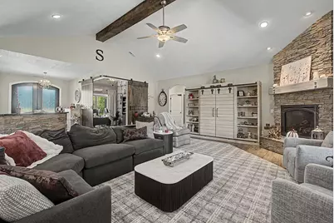
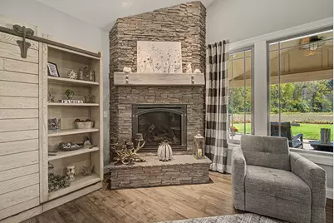
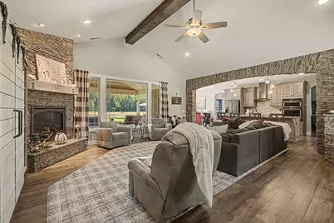
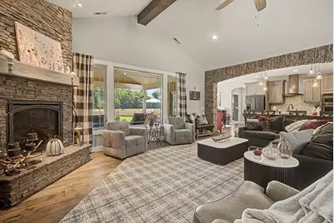
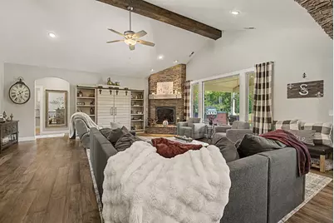
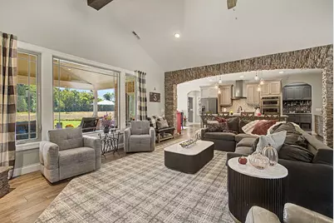
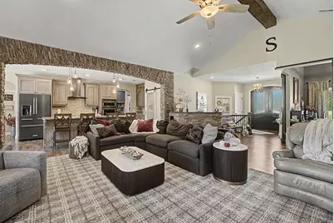
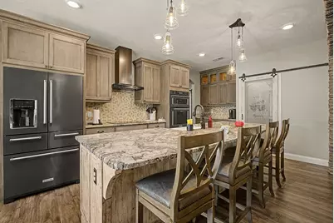
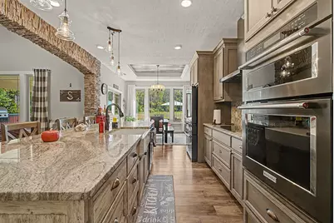
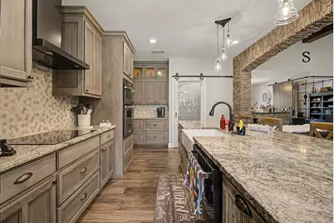
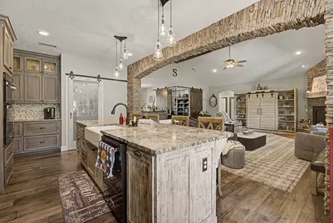
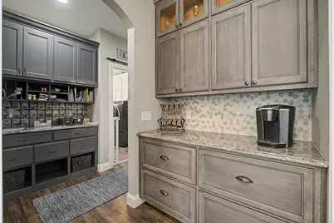
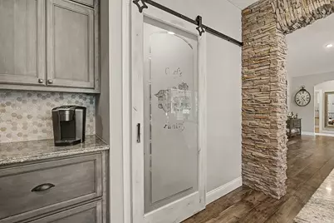
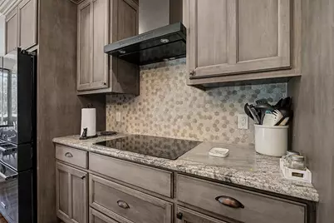
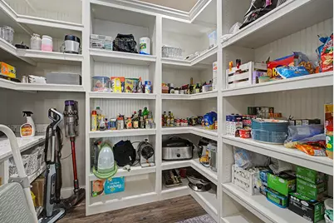
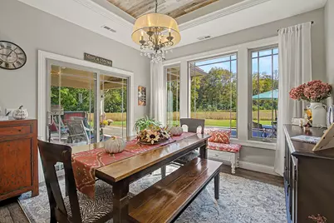
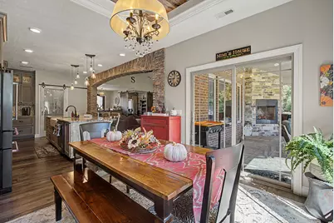
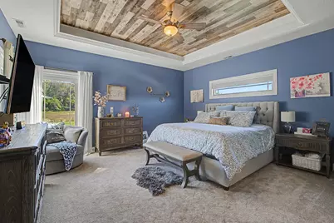
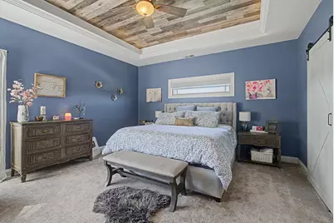
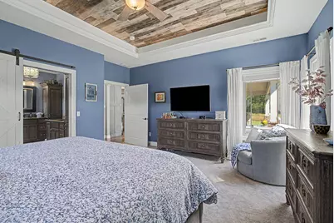
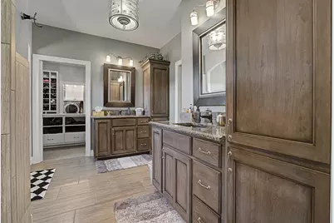
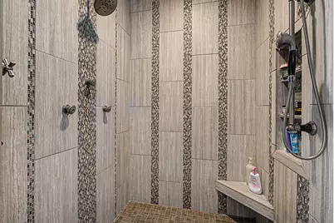
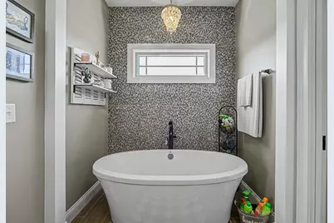
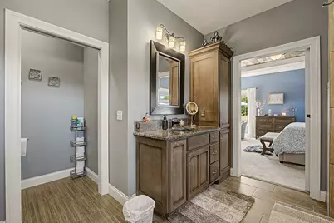
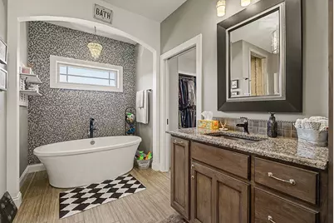
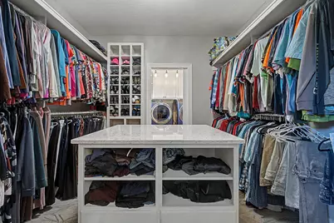
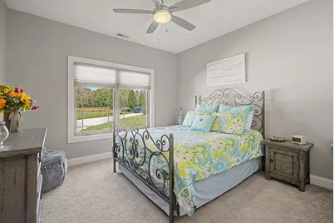
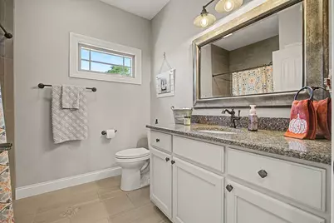
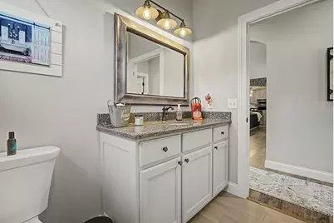
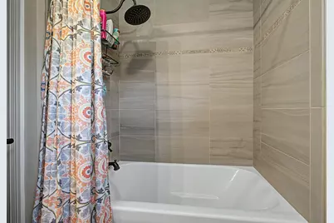
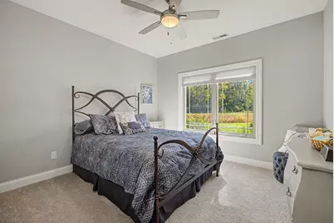
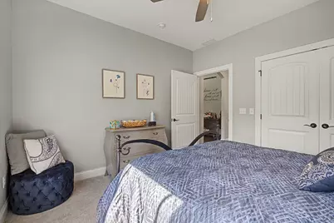
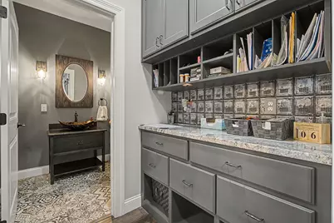
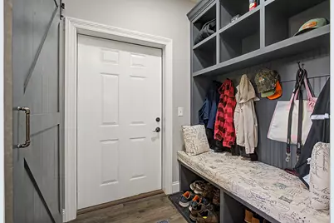
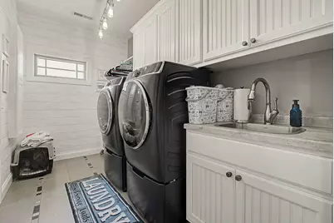
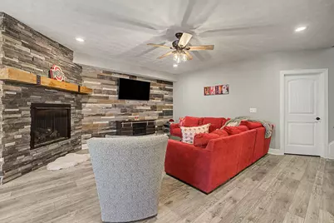
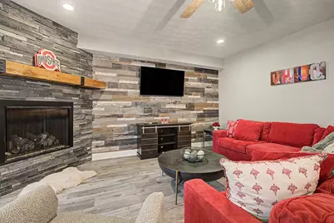
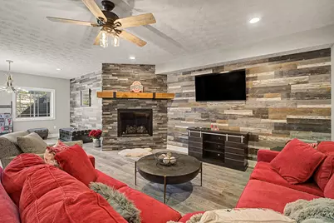
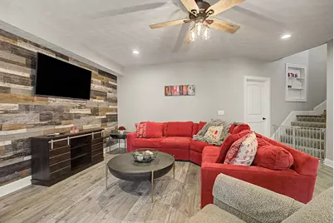
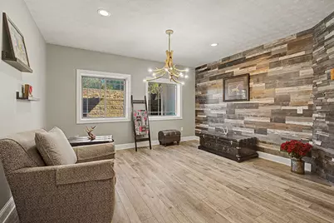
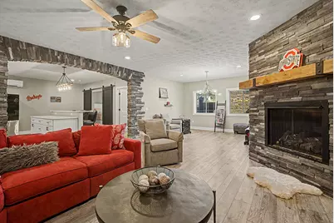
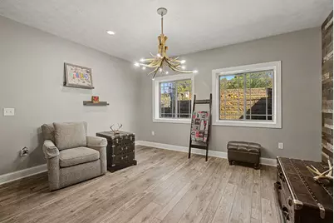
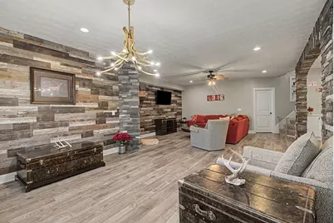
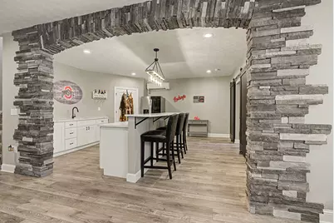
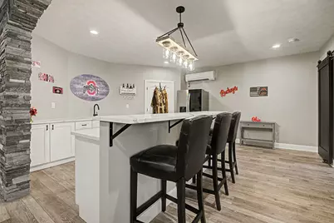
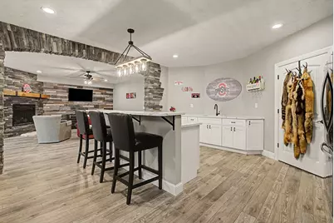
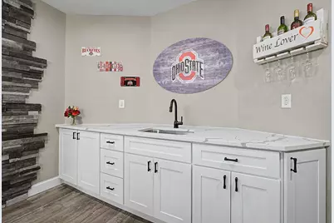
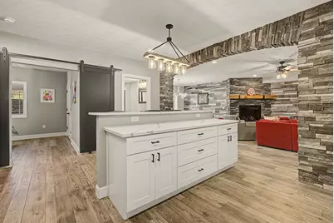
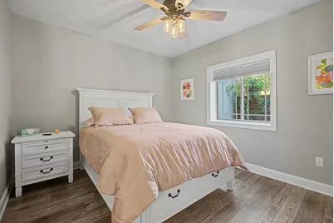
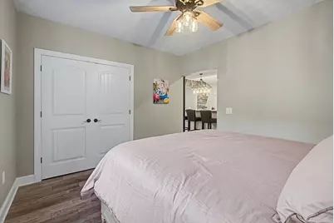
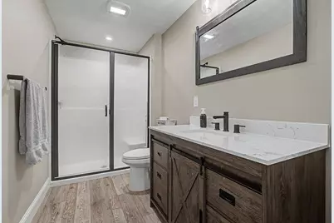
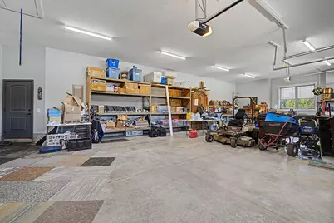
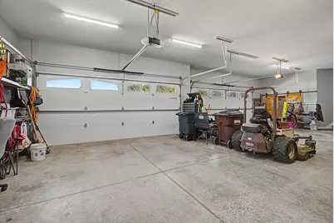
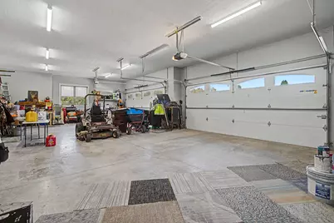
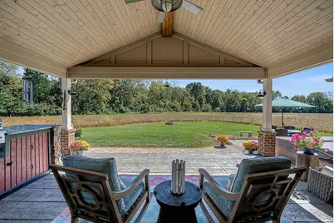
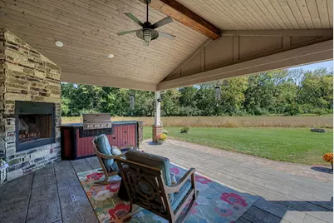
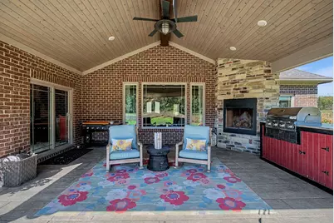
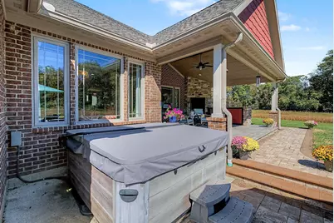
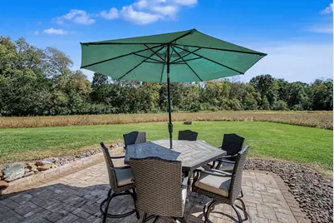
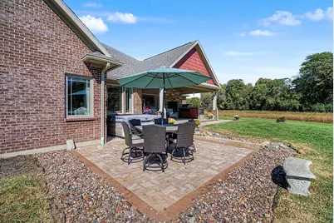
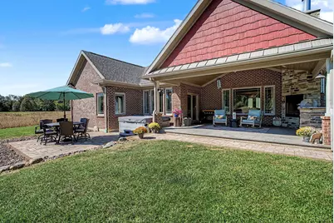
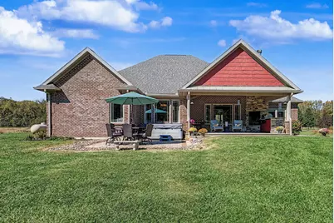
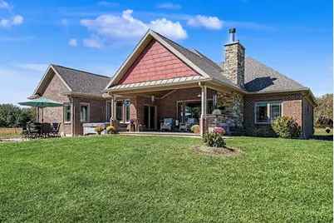
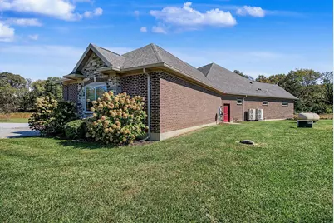
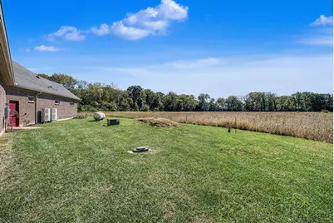
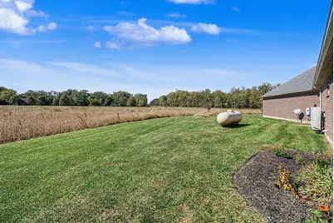
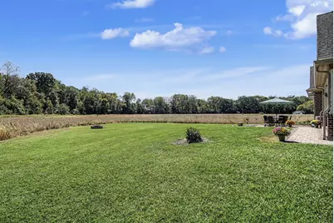
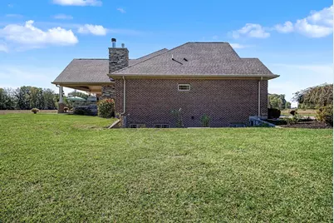
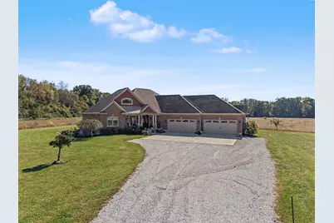
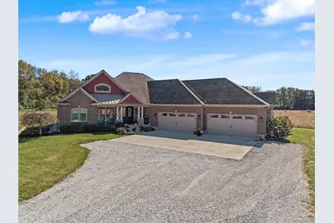
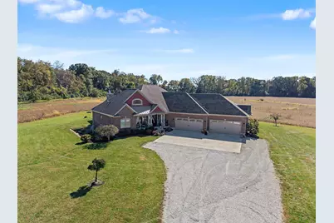
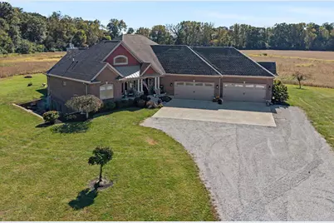
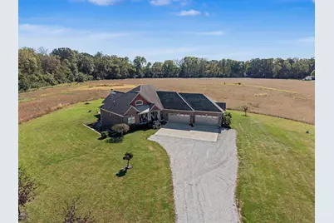
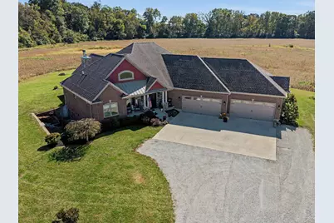
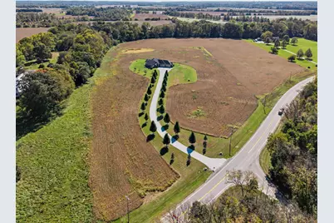
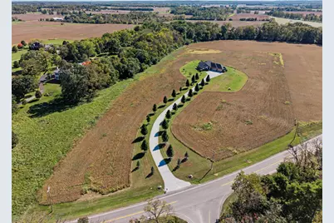
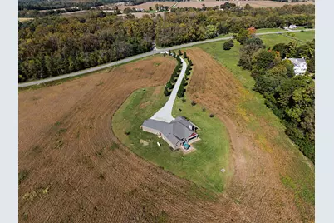
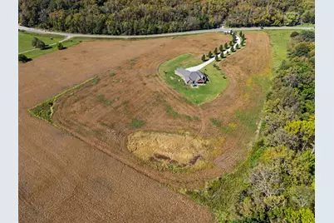
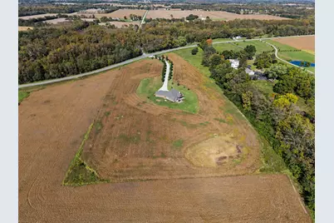
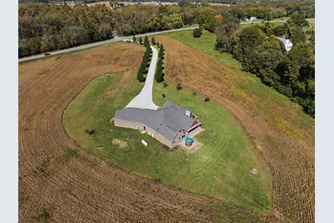
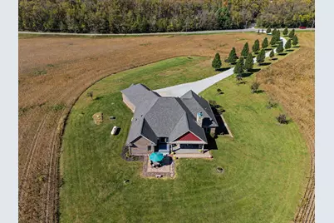
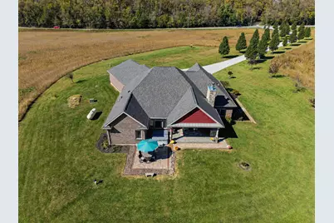
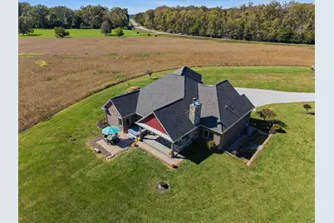
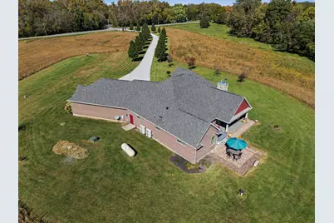
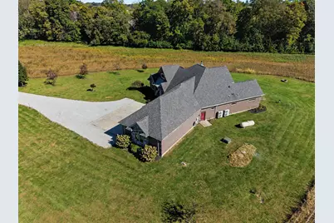
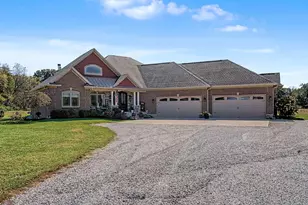
Set on 10 acres in Elizabeth Township in the Miami East School District, this 4-bed, 3.5-bath, 4,100 sq ft ranch home is a private retreat you'll love coming home to. An open floor plan, the great room is anchored by a vaulted ceiling with a wood beam, a gas fireplace with a leathered granite hearth, and stacked stone accents. Maple hardwood and porcelain flooring run throughout. The dining room is bright with natural light. The kitchen has custom-built cabinetry, a 10-foot granite island, a farmhouse sink, and stainless appliances. You'll also find a coffee bar with plenty of counter space, dedicated knife and bread drawers, and a walk-in pantry with a quartz countertop. A dramatic two-story, 27-foot ceiling and double barn doors make the office a striking space. It can also serve as an elegant sitting room for entertainment. The spacious primary suite has a walk-in tile shower with dual shower heads and a soaking tub framed by an accent wall and chandelier. The walk-through closet has a quartz top with drawers underneath and connects directly to the laundry room. Two more generously sized bedrooms are also on the main floor. A mudroom with a large drop zone keeps everyday life organized. The lower level was finished in 2026. It has a family room with a gas fireplace, an expansive wet bar, a fourth bedroom, and a full bath. You can reach it from the main living area and from the garage. The garage is heated and cooled and has 18-foot double-wide doors, plus a dedicated ''Harley room.'' Out back is a covered patio with a vaulted wood ceiling and a wood beam. Its stamped concrete floor has a wide wood-plank look. The stone fireplace can burn gas or wood. A built-in cooking area has a grill and a granite countertop, and there's also a large paver patio. The home sits down the road from Lost Creek Reserve and is ideal for hunting enthusiasts. CAUV is in place, eight acres are farmed under an annual lease. The hot tub conveys. Set on 10 acres in Elizabeth Township in the Miami East School District, this 4-bed, 3.5-bath, 4,100 sq ft ranch home is a private retreat you'll love coming home to. An open floor plan, the great room is anchored by a vaulted ceiling with a wood beam, a gas fireplace with a leathered granite hearth, and stacked stone accents. Maple hardwood and porcelain flooring run throughout. The dining room is bright with natural light. The kitchen has custom-built cabinetry, a 10-foot granite island, a farmhouse sink, and stainless appliances. You'll also find a coffee bar with plenty of counter space, dedicated knife and bread drawers, and a walk-in pantry with a quartz countertop. A dramatic two-story, 27-foot ceiling and double barn doors make the office a striking space. It can also serve as an elegant sitting room for entertainment. The spacious primary suite has a walk-in tile shower with dual shower heads and a soaking tub framed by an accent wall and chandelier. The walk-through closet has a quartz top with drawers underneath and connects directly to the laundry room. Two more generously sized bedrooms are also on the main floor. A mudroom with a large drop zone keeps everyday life organized. The lower level was finished in 2026. It has a family room with a gas fireplace, an expansive wet bar, a fourth bedroom, and a full bath. You can reach it from the main living area and from the garage. The garage is heated and cooled and has 18-foot double-wide doors, plus a dedicated "Harley room." Out back is a covered patio with a vaulted wood ceiling and a wood beam. Its stamped concrete floor has a wide wood-plank look. The stone fireplace can burn gas or wood. A built-in cooking area has a grill and a granite countertop, and there's also a large paver patio. The home sits down the road from Lost Creek Reserve and is ideal for hunting enthusiasts. CAUV is in place, eight acres are farmed under an annual lease. The hot tub conveys.
Full Property Details
Full Property Details for 3010 State Rte 41 #E
General
- Price: $979,900
- Taxes: $3,291 (2025)
- Status: Active
- Type: Single Family
- Source: 507
- MLS ID: 1049021
- Updated: 10/9/2026
- Added to Site: 2 day(s) ago
Interior
- Number of Rooms: 13
- Interior Features: Walk-In Closet(s), Attic, Ceiling Fan(s), Wet Bar
- Fireplace: Yes
- Fireplace(s): Gas, Wood Burning, Three or More
- Appliances: Cooktop, Dishwasher, Disposal, Electric Water Heater, Microwave, Refrigerator, Water Softener Owned
- Flooring: Hardwood, Tile
Rooms
Bathrooms
- Total Bathrooms: 4
- Full Bathrooms: 3
- Half Bathrooms: 1
Bedrooms
- Total Bedrooms: 4
Additional Information
- Security/Safety: Smoke Detector(s)
Exterior
- Exterior Features: Hot Tub
- Porch/Patio/Deck: Porch, Patio
Parking
- Garage: Yes
- Attached garage: Yes
- Garage Spaces: 4
- Parking Features: Attached, Workshop in Garage, Garage Door Opener
Location
- Area: 702 Miami East
- County: Miami
- Township: Elizabeth
- Development Name: Elizabeth Twp
- Subdivision: Elizabeth Twp
- Driving Directions: 25 A to East on St Rt 41
School Information
- School District: 5504 Miami East LSD
- High School District: 5504 Miami East LSD
Heating & Cooling
- Central air: Yes
- Air Conditioning: Yes
- Cooling Type: Central Air, Heat Pump
- Heating Type: Electric, Forced Air, Heat Pump, Propane
Utilities
- Sewer: Septic Tank
- Water: Well
- Well: Yes
Structural Information
- Architectural Style: Ranch
- Structure Type: House
- Exterior Const.: Cement Siding, Masonry, Stone
- Basement: Yes
- Basement Desc.: Crawl Space, Finished, Partial
- Foundation: Concrete Perimeter, Permanent
- Windows: Window Coverings
- Square Feet: 4,077
- Year Built: 2018
Lot Features
- Lot Size (Acres): 10.34
- Lot Size (Sq. Ft.): 450,410.4
- Lot Dimensions: 424 x 1190 x 459 x 850
- Lot Features: Building Restrictions, Crop Right
- Zoning: Residential
Financial Considerations
- Tax Amount: $3,291
- Tax Year: 2025
- Terms: Cash, Conventional, FHA, Rural Housing Service, VA Loan
Disclosures and Reports
- Property ID: E09003275
Listed by Dana Ward
Get Pre-Approved Today
Schools
Schools serving 3010 State Rte 41 #E
School District:Miami East Local School District
| Name | Grades | Distance |
|---|---|---|
Miami East Elementary School 4025 North State Route 589, Casstown, OH 45312 | PK-5 | 5.1 mi |
Miami East Junior High School 4025 N State Route 589, Casstown, OH 45312 | 6-8 | 5.1 mi |
Miami East High School 3925 N State Route 589, Casstown, OH 45312 | 9-12 | 4.9 mi |
Disclaimer:
School attendance boundaries provided by ATTOM Data Solutions and are for reference only. Contact the school directly to verify enrollment eligibility.
Price & Sales History for 3010 State Rte 41 #E
Date
Details
Price
Change
Source
10/08/2026
Listed
$979,900
—
MLS
Disclaimer: Historical sales information is derived from public records provided by the county offices. Information is not guaranteed and should be independently verified.

Estimate the Cost
Estimate the Cost for 3010 State Rte 41 #E
3010 State Rte 41 #E, Troy, OH 45373 (MLS# 1049021) is a Single Family property with 4 bedrooms, 3 full bathrooms and 1 partial bathroom. 3010 State Rte 41 #E is currently listed for $979,900 and was received on October 08, 2026. Want to learn more about 3010 State Rte 41 #E? Do you have questions about finding other Single Family real estate for sale in Troy? You can browse all Troy real estate or contact a Coldwell Banker agent to request more information.