This is a carousel with tiles that activate property listing cards. Use the previous and next buttons to navigate.
1/1
$630,000
This is a carousel with tiles that activate property listing cards. Use the previous and next buttons to navigate.
1/1
Property Description
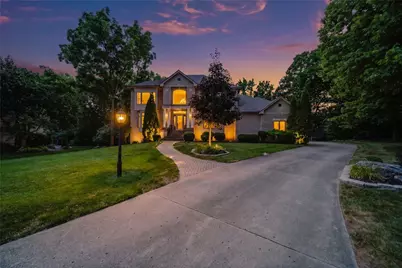
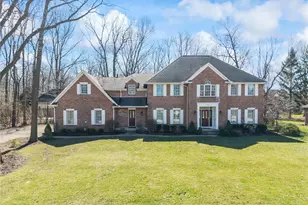
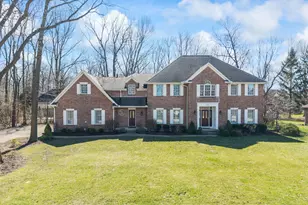
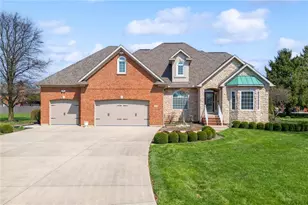
Luxury Living on a Private Wooded Cul-de-Sac - Fully Updated with Walkout Lower Level & Backyard Oasis and No HOA. Welcome to this exceptional 6-bedroom home tucked away on a quiet cul-de-sac with a private wooded lot, offering over $150,000 in upgrades. The moment you arrive, you'll appreciate the new landscaping, 1-year-old roof, & attention to detail throughout. The main level features an open, inviting layout with hardwood and new carpet, tray ceilings, built-in shelving, a stunning gas fireplace, boxed bay windows with built-in storage, & a bright sunroom with vaulted wood ceilings overlooking the backyard. The kitchen is designed for both everyday living and entertaining with granite countertops in baths, Corian countertop surfaces, a pantry, updated hardware, and all kitchen appliances included. A convenient first-floor laundry with utility sink adds everyday convenience. The luxurious owner's suite offers a tray ceiling, dual entry closets, a spacious walk-in closet with custom cabinetry, a spa inspired bath with double vanities, soaking tub, & even a cozy gas fireplace.The finished walkout lower level is ideal for multi-generational living, guests, or entertaining, complete with a full second kitchen, new hardwood flooring in the office, additional bedrooms, and direct access to the backyard. Step outside to your private retreat featuring a Trex deck, expansive concrete patio, and a beautifully updated in ground pool with a new vinyl liner, pump, filter, cover, and renovated concrete surround making summer enjoyment effortless. The fenced yard offers privacy while preserving wooded views. Additional highlights include two furnaces, whole-home humidifier, radon mitigation system, new ceiling fans throughout, TV mount included, Rod-iron fencing, & countless updates that make this home truly move-in ready. Located close to shopping, dining, parks, and major commuter routes, this rare property combines luxury, privacy, and modern updates in one package.
Full Property Details
Full Property Details for 65 N Countryside Dr
General
- Sold For: $630,000
- Status: Closed
- Type: Single Family
- Source: 506
- MLS ID: 965040
- Added to Site: 76 day(s) ago
Interior
- Number of Rooms: 16
- Interior Features: Ceiling Fan(s), Cathedral Ceiling(s), Granite Counters, High Speed Internet, Jetted Tub, Kitchen Island, Kitchen/Family Room Combo, Pantry, Second Kitchen, Solid Surface Counters, Skylights, Vaulted Ceiling(s), Walk-In Closet(s)
- Fireplace: Yes
- Fireplace(s): Gas, Glass Doors, Multiple, Multi-Sided
- Appliances: Built-In Oven, Cooktop, Dishwasher, Disposal, Refrigerator, Gas Water Heater, Humidifier
Rooms
Bathrooms
- Total Bathrooms: 4
- Full Bathrooms: 3
- Half Bathrooms: 1
- Main Floor Baths: 1
Bedrooms
- Total Bedrooms: 6
Additional Information
- Pool: Yes
- Pool Description: In Ground, Pool
- Security/Safety: Smoke Detector(s)
Exterior
- Exterior Features: Deck, Fence, Pool, Patio
- Porch/Patio/Deck: Deck, Patio
Parking
- Garage: Yes
- Attached garage: Yes
- Garage Spaces: 3
- Parking Features: Attached, Garage, Garage Door Opener, Storage
Location
- County: Miami
- Subdivision: Saxony Woods
School Information
- Elem School District: Troy
- Midd School District: Troy
- High School District: Troy
Heating & Cooling
- Central air: Yes
- Air Conditioning: Yes
- Cooling Type: Central Air
- Heating Type: Forced Air, Natural Gas
Utilities
- Sewer: Storm Sewer
- Water: Public
- Utility Description: Natural Gas Available, Sewer Available, Water Available
Structural Information
- Architectural Style: Traditional
- Construction: Brick
- Basement: Yes
- Basement Desc.: Full, Finished, Walk-Out Access
- Windows: Casement Window(s), Double Pane Windows, Wood Frames, Skylight(s)
- Stories/Levels: 2
- Square Feet: 5,638
- Sq. Ft. Source: Assessor
- Living Area: 5,638 Sq. Ft.
- Year Built: 1995
Lot Features
- Lot Size (Acres): 0.663
- Lot Size (Sq. Ft.): 28,880
- Lot Size: 28880
- Lot Size Source: Assessor
- Lot Dimensions: .663
- Fence: Yes
- Zoning: Residential
Financial Considerations
- For Sale/Rent/Lease: For Sale
- Terms: Conventional, FHA, VA Loan
Disclosures and Reports
- Legal Description: 6-4-4 LOT 7 SAXONY WOODS #1
- Property ID: C06083952
Listed by eXp Realty (866) 212-4991, Amanda Wilson (937) 877-0835
Sold by Keller Williams Community Part (937) 530-4904, Anthony Weese

Get Pre-Approved Today
Schools
Schools serving 65 N Countryside Dr
School District:Troy City School District
| Name | Grades | Distance |
|---|---|---|
Van Cleve Elementary School 617 East Main Street, Troy, OH 45373 | 6- | 2.7 mi |
Concord Elementary School, Troy, OH 3145 State Route 718, Troy, OH 45373 | K-5 | 4.1 mi |
Troy Junior High School 556 Adams Street, Troy, OH 45373 | 7-8 | 3.5 mi |
Troy High School 151 West Staunton Road, Troy, OH 45373 | 9-12 | 3.1 mi |
Disclaimer:
School attendance boundaries provided by ATTOM Data Solutions and are for reference only. Contact the school directly to verify enrollment eligibility.
Price & Sales History for 65 N Countryside Dr
Date
Details
Price
Change
Source
9/03/2026
Sold
$630,000
—
MLS
7/26/2026
Listed
$630,000
—
MLS
Disclaimer: Historical sales information is derived from public records provided by the county offices. Information is not guaranteed and should be independently verified.
65 N Countryside Drive, Troy, OH 45373 (MLS# 965040) is a Single Family property that was sold at $630,000 on September 03, 2026. Want to learn more about 65 N Countryside Drive? Do you have questions about finding other Single Family real estate for sale in Troy? You can browse all Troy real estate or contact a Coldwell Banker agent to request more information.