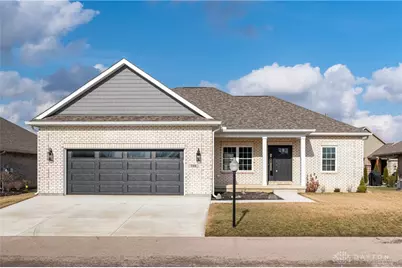
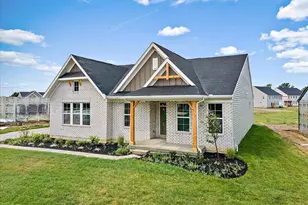
Full Property Details for 755 W Bentley Cir
General
- Sold For: $480,000
- HOA FEE: $200/month
- Status: Closed
- Type: Single Family
- Source: 506
- MLS ID: 952530
- Added to Site: 237 day(s) ago
Interior
- Number of Rooms: 8
- Interior Features: Ceiling Fan(s), Kitchen Island, Kitchen/Family Room Combo, Quartz Counters, Solid Surface Counters, Vaulted Ceiling(s), Walk-In Closet(s)
- Fireplace: Yes
- Fireplace(s): Gas
- Appliances: Dishwasher, Disposal, Microwave, Range, Refrigerator, Gas Water Heater
Rooms
- Total Bathrooms: 2
- Full Bathrooms: 2
- Main Floor Baths: 2
Additional Information
- Security/Safety: Smoke Detector(s)
Exterior
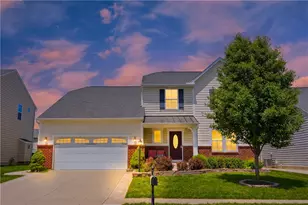
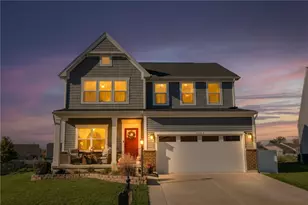
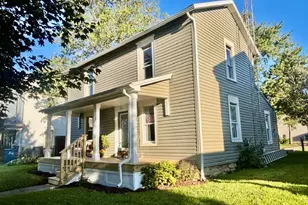
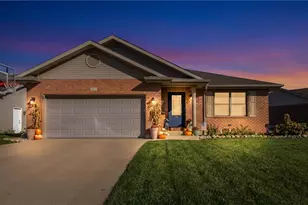
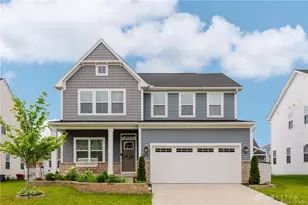
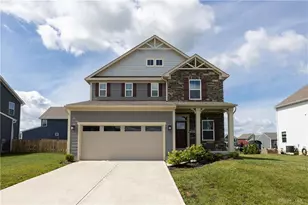
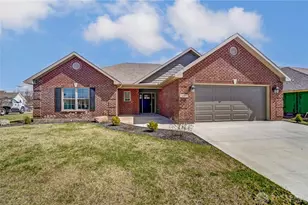
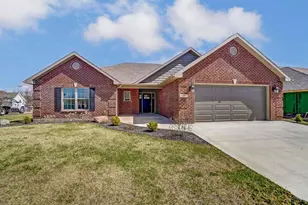
- Exterior Features: Porch
- Porch/Patio/Deck: Porch
Parking
- Garage: Yes
- Garage Spaces: 2
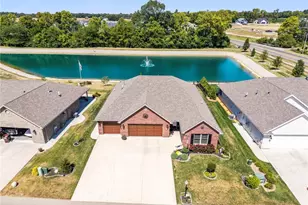
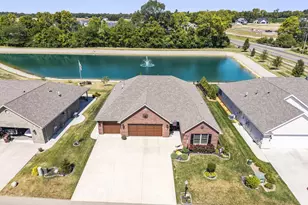
- Parking Features: Garage, Two Car Garage
Location
- County: Miami
- Subdivision: Villas/Halifax Patio Homes Sub
School Information
- Elem School District: Miami East
- Midd School District: Miami East
- High School District: Miami East
Community
- Association: Yes
- Assoc. Fees Include: Clubhouse, Snow Removal
- Adult Community: Yes
Heating & Cooling
- Central air: Yes
- Air Conditioning: Yes
- Cooling Type: Central Air
- Heating Type: Natural Gas
Utilities
- Water: Public
- Utility Description: Natural Gas Available, Water Available
Structural Information
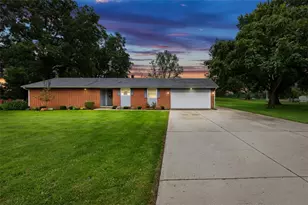
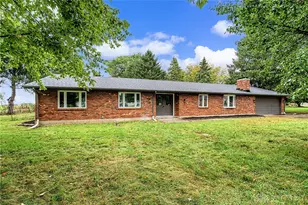
- Architectural Style: Ranch
- Construction: Brick
- Basement: Yes
- Basement Desc.: Full, Unfinished
- Windows: Double Hung
- Stories/Levels: 1
- Square Feet: 3,708
- Sq. Ft. Source: Assessor
- Living Area: 3,708 Sq. Ft.
- Year Built: 2025
- Property Condition: New Construction
Lot Features
- Lot Size (Acres): 0.188
- Lot Size (Sq. Ft.): 8,189
- Lot Size: 8189
- Lot Size Source: Assessor
- Lot Dimensions: .188
- Zoning: Residential
Financial Considerations
- For Sale/Rent/Lease: For Sale
- Association Fee: $200
- Assoc Fee Freq.: Monthly
- Terms: Conventional, FHA, VA Loan
Disclosures and Reports
- Legal Description: IL 11196 VILLAS OF HALIFAX PATIO HOMES
- Disclosures/Rstr.: Principal is Real Estate Licensed
- Property ID: R50042050
Listed by Glasshouse Realty Group (937) 828-4856, Rodney A Washburn (937) 604-9333
Sold by Glasshouse Realty Group (937) 828-4856, Chrissie Pennington