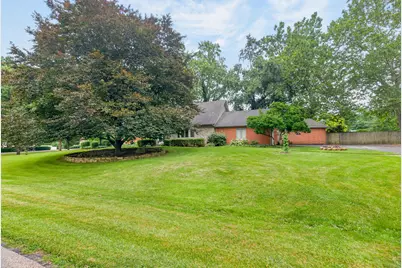
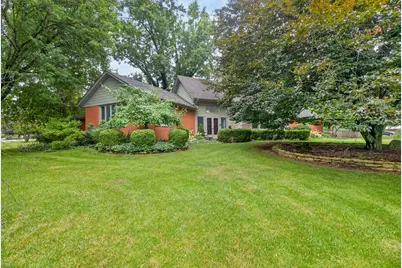
This is a carousel with tiles that activate property listing cards. Use the previous and next buttons to navigate.
1/60
$430,000
This is a carousel with tiles that activate property listing cards. Use the previous and next buttons to navigate.
1/60
Property Description
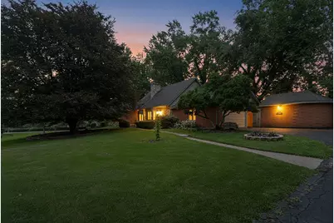
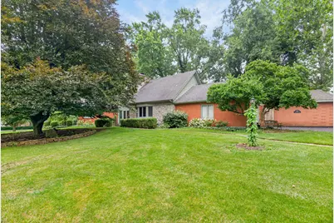
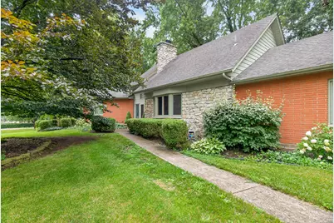
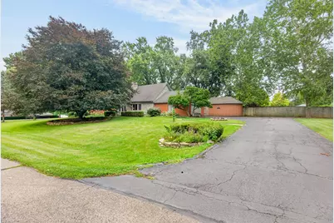
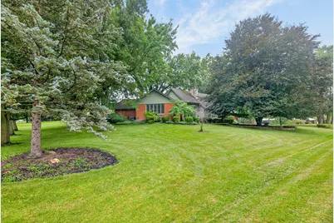
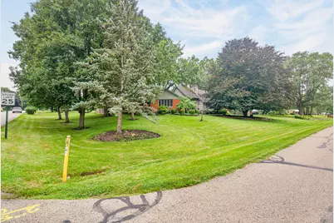
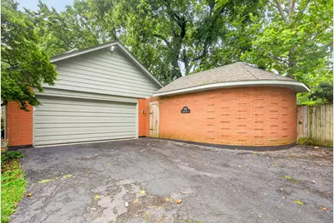
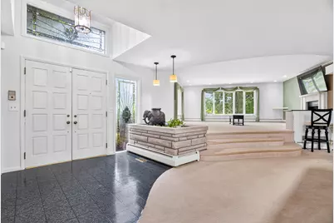
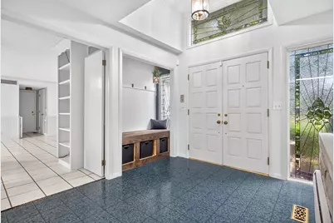
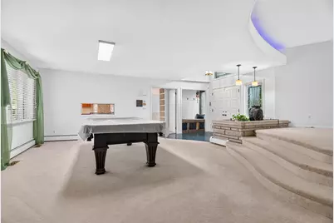
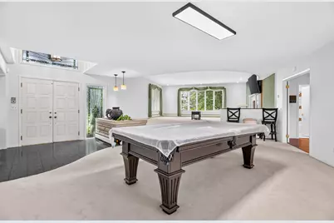
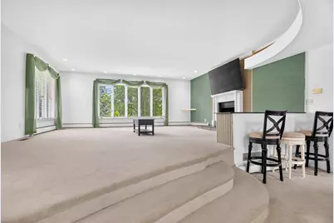
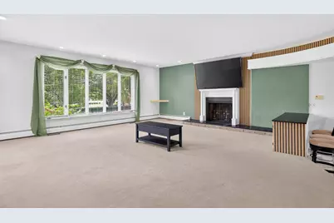
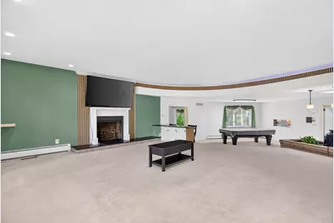
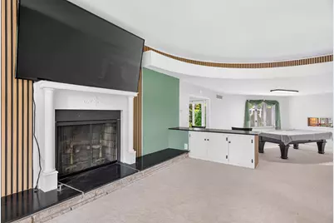
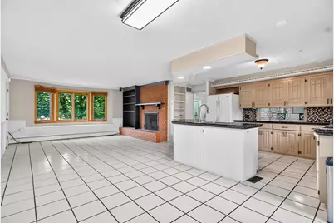
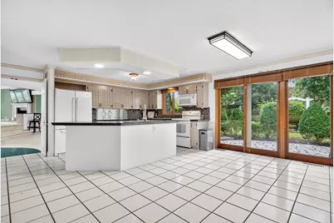
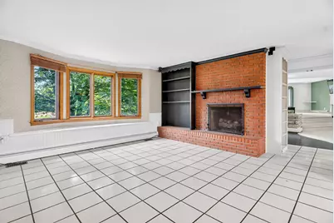
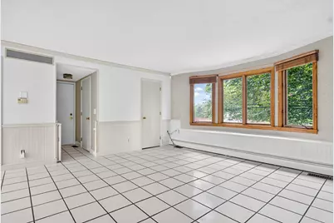
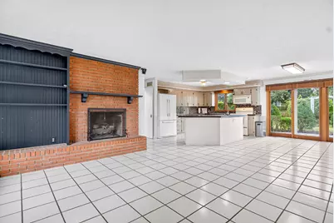
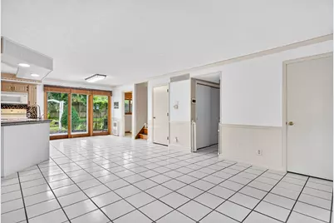
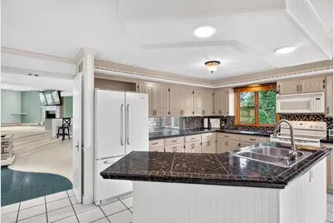
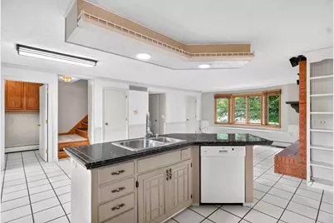
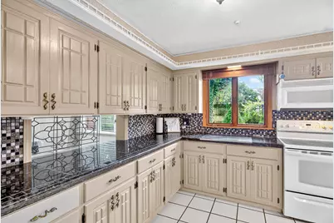
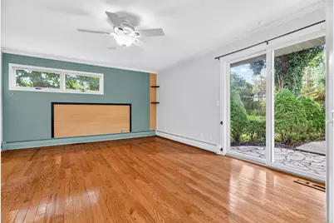
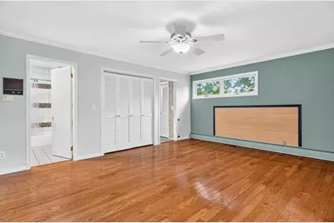
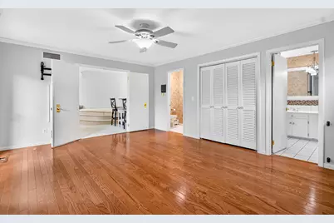
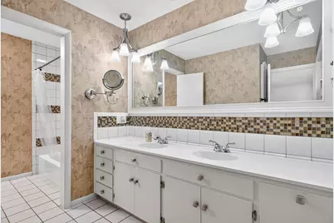
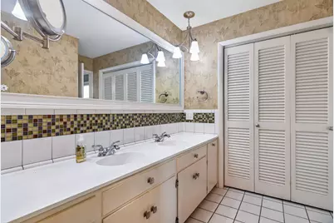
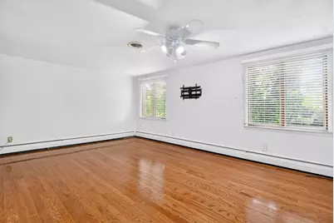
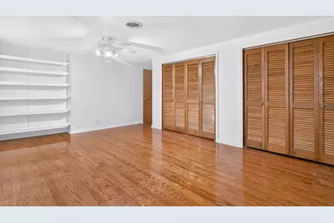
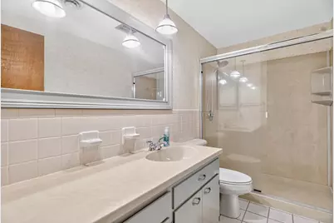
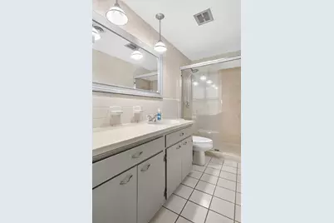
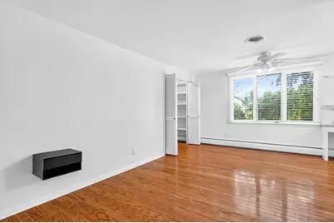
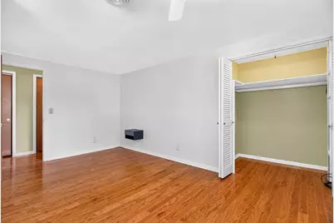
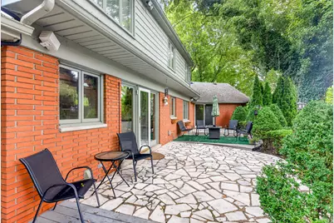
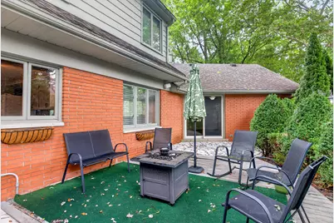
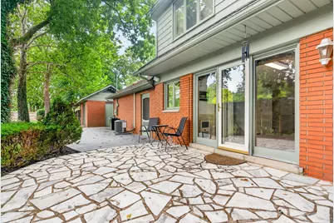
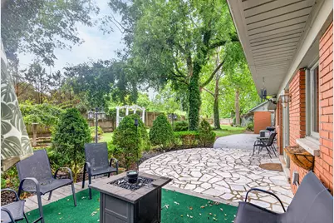
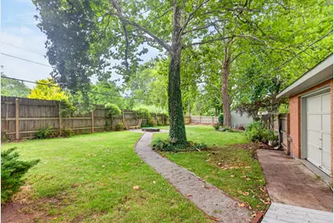
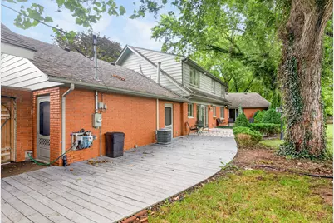
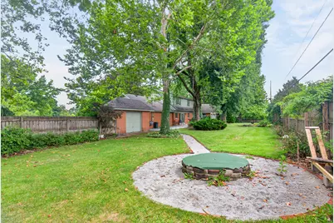
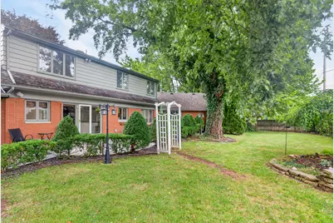
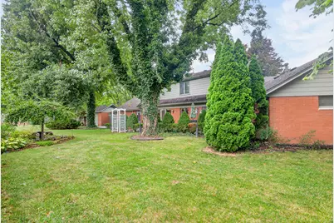
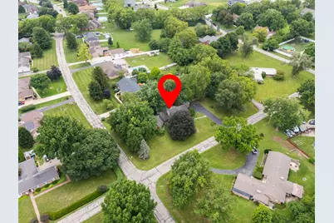
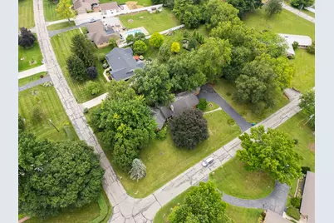
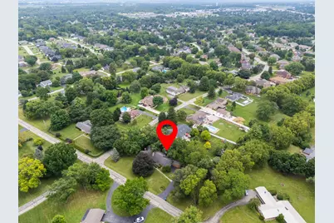
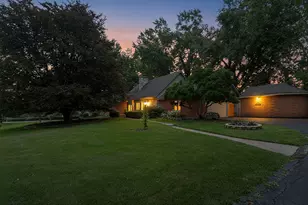
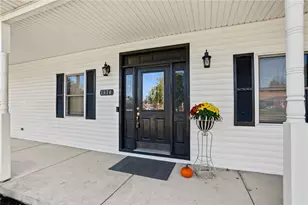
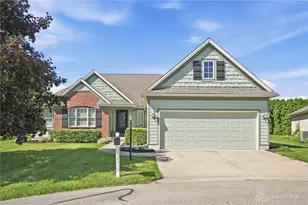
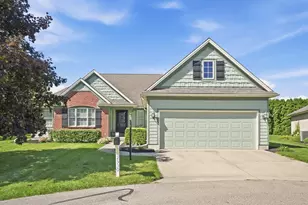
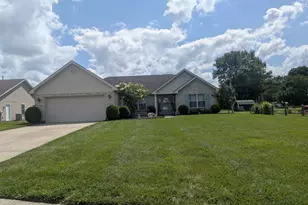
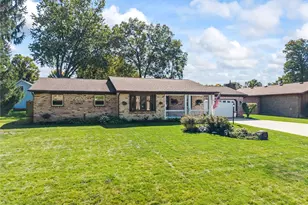
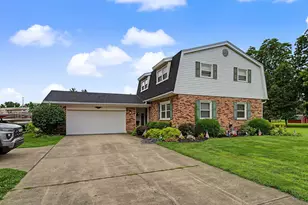
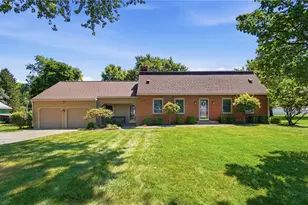
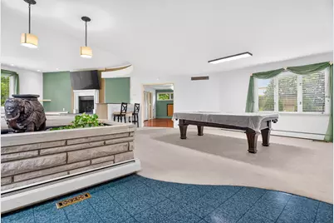
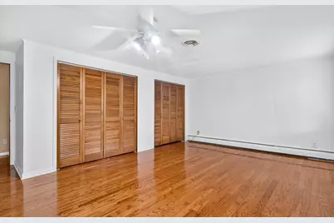
Unique and full of character, this exceptional home offers almost 3,000 square feet with 3 bedrooms and 2.5 baths. Enter through stunning custom walnut doors with leaded glass into the formal dining room and elevated living room featuring soaring ceilings, beautiful windows, and a fireplace. The spacious first-floor primary suite offers an ensuite bath, dual closets, and private patio access. Wood floors, crown molding, and quality finishes add timeless charm throughout. The conversation-style kitchen is the heart of the home with a large granite island, included appliances, huge pantry, eat-in area, and a second gas fireplace. Upstairs are two oversized bedrooms, a full bath, abundant storage, and a hidden office space tucked behind closet doors. Major updates include two brand-new A/C units for added comfort. Step outside to your own private oasis featuring Trex decking, stone patios, a fire pit, two storage sheds, and beautifully landscaped grounds with 23 mature trees and shrubs. This truly special home offers a rare combination of quality craftsmanship, thoughtful design, and timeless appeal that's ready to be enjoyed for years to come.
Full Property Details
Full Property Details for 860 Lincolnshire Dr
General
- Price: $430,000
- Taxes: $2,945 (2025)
- Status: Active
- Type: Single Family
- Source: 507
- MLS ID: 1047503
- Updated: 8/4/2026
- Added to Site: 22 day(s) ago
Interior
- Number of Rooms: 9
- Interior Features: Attic
- Fireplace: Yes
- Fireplace(s): Gas, Two Fireplaces
- Appliances: Dishwasher, Disposal, Gas Water Heater, Microwave, Range, Refrigerator
Rooms
Bathrooms
- Total Bathrooms: 3
- Full Bathrooms: 2
- Half Bathrooms: 1
Bedrooms
- Total Bedrooms: 3
Exterior
- Porch/Patio/Deck: Patio
Parking
- Garage: Yes
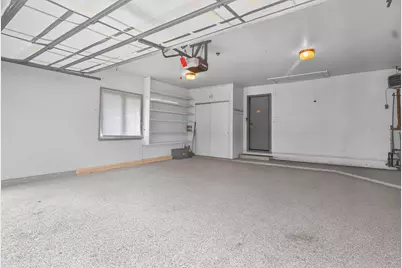
- Attached garage: Yes
- Garage Spaces: 2
- Parking Features: Attached
Location
- Area: 701 Troy
- County: Miami
- Township: Concord
- Development Name: Morrimont Sub #5
- Subdivision: Morrimont Sub #5
- Driving Directions: From I-75, take Exit 74 (US-36/W Main St.) toward Troy. Head east on W Main St./US-36, then turn left onto S Dorset Rd. Turn right onto Lincolnshire Dr. The home at 860 Lincolnshire Dr., Troy, OH will be on your left.
School Information
- School District: 5509 Troy CSD
- High School District: 5509 Troy CSD
Heating & Cooling
- Central air: Yes
- Air Conditioning: Yes
- Cooling Type: Central Air
- Heating Type: Hot Water, Natural Gas
Utilities
- Sewer: Septic Tank
- Water: Well
- Well: Yes
Structural Information
- Structure Type: House
- Exterior Const.: Brick
- Basement: Yes
- Basement Desc.: Crawl Space
- Square Feet: 2,957
- Year Built: 1963
Additional Structures
- Other Structures: Outbuilding, Shed(s), Storage, Workshop
Lot Features
- Lot Size (Acres): 0.77
- Lot Size (Sq. Ft.): 33,541.2
- Lot Dimensions: .77
- Fence: Yes
- Lot Features: Residential Lot
- Zoning: Residential
- Fencing (Description): Fenced
Financial Considerations
- Tax Amount: $2,945
- Tax Year: 2025
- Terms: Cash, Conventional, FHA, FMHA VA, VA Loan
Disclosures and Reports
- Property ID: C06080360
Listed by Kamille Lambert
Get Pre-Approved Today
Schools
Schools serving 860 Lincolnshire Dr
School District:Troy City School District
| Name | Grades | Distance |
|---|---|---|
Van Cleve Elementary School 617 East Main Street, Troy, OH 45373 | 6- | 2.5 mi |
Concord Elementary School, Troy, OH 3145 State Route 718, Troy, OH 45373 | K-5 | 3.5 mi |
Troy Junior High School 556 Adams Street, Troy, OH 45373 | 7-8 | 3.2 mi |
Troy High School 151 West Staunton Road, Troy, OH 45373 | 9-12 | 2.8 mi |
Disclaimer:
School attendance boundaries provided by ATTOM Data Solutions and are for reference only. Contact the school directly to verify enrollment eligibility.
Price & Sales History for 860 Lincolnshire Dr
Date
Details
Price
Change
Source
8/04/2026
Listed
$430,000
8.86%
MLS
4/16/2025
Sold
$395,000
—
Public Record
Disclaimer: Historical sales information is derived from public records provided by the county offices. Information is not guaranteed and should be independently verified.
Tax History
Tax History for 860 Lincolnshire Dr
Year
Property Taxes
Change
Tax Assessment
Change
2025
$5,683
2%
$161,670
20%
2024
$5,590
19%
$134,790
—
2023
$4,680
32%
$134,790
20%
2021
$3,538
-13%
$112,320
-17%
2022
$4,058
15%
$134,790
20%
2020
$3,538
-15%
$112,320
—
2019
$4,184
34%
$112,320
43%
2018
$3,127
-1%
$78,330
—
2017
$3,158
1%
$78,330
—
2016
$3,121
-9%
$78,330
8%
2015
$3,416
1%
$72,520
—
2014
$3,392
—
$72,520
—
2013
$3,402
—
$72,520
—
Disclaimer: Historical tax information is derived from public records provided by the county offices. Information is not guaranteed and should be independently verified.
Estimate the Cost
Estimate the Cost for 860 Lincolnshire Dr
860 Lincolnshire Drive, Troy, OH 45373 (MLS# 1047503) is a Single Family property with 3 bedrooms, 2 full bathrooms and 1 partial bathroom. 860 Lincolnshire Drive is currently listed for $430,000 and was received on August 04, 2026. Want to learn more about 860 Lincolnshire Drive? Do you have questions about finding other Single Family real estate for sale in Troy? You can browse all Troy real estate or contact a Coldwell Banker agent to request more information.