
This is a carousel with tiles that activate property listing cards. Use the previous and next buttons to navigate.
1/1
$570,000
This is a carousel with tiles that activate property listing cards. Use the previous and next buttons to navigate.
1/1
Property Description
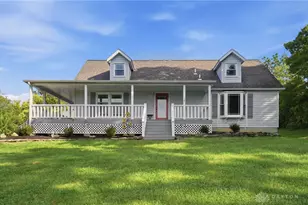
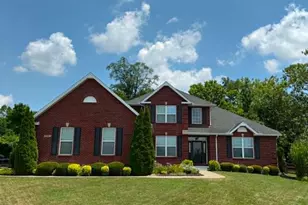
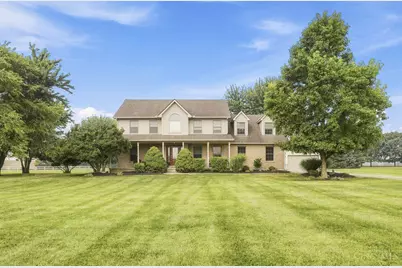
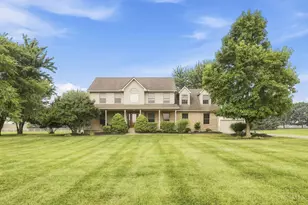
Welcome to this countryside retreat! 4-bedroom, 2.5-bath home offering approximately 2,200 sq. ft. of living space with NO HOA! Backing to a horse farm, this property provides a peaceful setting with spacious lots and scenic views. The kitchen features new quartz countertops, while the main level offers LVP flooring and a cozy fireplace. The primary suite includes a vaulted ceiling, walk-in closet, and private bath. The finished basement adds valuable living space for recreation & guests/home office. Enjoy outdoor living with a covered deck, pool, hot tub, covered front porch, and private backyard. Recent updates include a new water heater, newer HVAC, and water softener. The attached 2-car garage is complemented by an incredible 24x30 insulated pole barn featuring heat, A/C, 220V electric, oven, stove, and two TVs, perfect for entertaining, hobbies, or a workshop.
Full Property Details
Full Property Details for 2521 Twin Oaks Dr
General
- Sold For: $570,000
- Status: Closed
- Type: Single Family
- Source: Cincinnati
- MLS ID: 1887254
- Added to Site: 47 day(s) ago
Interior
- Number of Rooms: 9
- Rooms/Areas: Bedroom, Bonus Room
- Interior Features: Crown Molding
- Fireplace: Yes
- Number of Fireplaces: 1
- Fireplace(s): Gas
- Appliances: Convection Oven, Dishwasher, Dryer, Electric Cooktop, Garbage Disposal, Microwave, Refrigerator, Washer
Rooms
Bathrooms
- Total Bathrooms: 3
- Full Bathrooms: 2
- Half Bathrooms: 1
- Primary Bathroom: Built-In Shower Seat, Shower, Tile Floor, Double Vanity, Jetted Tub, Window Treatment
- Bathroom 1: Full, Level 2
- Bathroom 2: Full, Level 2
- Bathroom 3: Partial, Level 1
Bedrooms
- Total Bedrooms: 4
- Primary Bedroom: Adjoining Bathroom, Vaulted Ceiling, Walk-In Closet, Wall-to-Wall Carpet, Window Treatment, 17 x 16, Level 2, 272 Sq. Ft.
- Bedroom 2: 14 x 12, Level 2, 168 Sq. Ft.
- Bedroom 3: 11 x 11, Level 2, 121 Sq. Ft.
- Bedroom 4: 19 x 16, Level 2, 304 Sq. Ft.
Other Rooms
- Foyer/Entry: Closet, Laminate Floor, Level 1, 56 Sq. Ft.
- Living Room: Walk-Out, Fireplace, Laminate Floor, Other, 6 x 3, Level 2, 18 Sq. Ft.
- Family Room: Wall-to-Wall Carpet, 22 x 15, Lower, 330 Sq. Ft.
- Kitchen: Quartz Counters, Counter Bar, Eat-In, Tile Floor, Walk-Out, Window Treatment, Wood Cabinets, 22 x 14, 22x14, 308 Sq. Ft.
- Dining Room: Chair Rail, Laminate Floor, Window Treatment, 11 x 10, Level 1, 110 Sq. Ft.
Additional Information
- Pool Description: Above Ground, Cleaner
- Other Features: 220 Volts, Attic Storage, Cable, Ceiling Fan
Exterior
- Exterior Features: Covered Deck/Patio, Deck, Hot Tub, Porch
Parking
- Garage: Yes
- Garage Spaces: 2
- Parking: Driveway
- Garage Description: Built-In, Oversized, Garage Detached
Location
- Area: Turtle Creek Twp.
- County: Warren
- Township: Turtlecreek Twp
- Suburb: Turtle Creek Twp.
- Cross Streets: St Rt 48 & Kirby
- Driving Directions: Take St Rt 48 to Kirby Rd. L onto Twin Oaks
School Information
- School District: Lebanon City SD
- High School District: Lebanon City SD
Community
- Home Owners Assn.: False
Heating & Cooling
- Central air: Yes
- Cooling Type: Central Air Conditioning
- Heating Type: Forced Air, Gas
- Heating Fuel: Natural
- Water Heater: Gas
Utilities
- Sewer: Septic Tank
- Water: Public
Structural Information
- Architectural Style: Two Story Traditional
- Exterior Const.: Brick, Vinyl Siding
- Basement: Yes
- Basement Desc.: Full, Finished, Wall-to-Wall Carpet
- Foundation: Poured
- Roof: Shingle
- Windows: Double Pane, Vinyl, Wood
- Stories/Levels: Two
- Square Feet: 2,210
- Lower: 144 Sq. Ft.
- Year Built: 1996
Lot Features
- Lot Size (Acres): 1.6394
- Zoning: Residential
- Lot Description: 1 to 4.9 Acres
Financial Considerations
- Sub Lease Exp.: 1800-01-01T00:00:00-05:00
- Semi-Annual Taxes: $2293
Disclosures and Reports
- APN: 08-02-100-037
- Property ID: 08-02-100-037
Get Pre-Approved Today
Schools
Schools serving 2521 Twin Oaks Dr
School District:Lebanon City School District
| Name | Grades | Distance |
|---|---|---|
Bowman Primary School 825 Hart Road, Lebanon, OH 45036 | K-2 | 1.9 mi |
Berry Intermediate School 23 Oakwood Avenue, Lebanon, OH 45036 | 5-6 | 2.5 mi |
Donovan Elementary School 401 Justice Drive, Lebanon, OH 45036 | 3-4 | 3.6 mi |
Lebanon Junior High School 160 Miller Road, Lebanon, OH 45036 | 7-8 | 1.2 mi |
Lebanon High School 1916 Drake Road, Lebanon, OH 45036 | 9-12 | 1.9 mi |
Disclaimer:
School attendance boundaries provided by ATTOM Data Solutions and are for reference only. Contact the school directly to verify enrollment eligibility.
Price & Sales History for 2521 Twin Oaks Dr
Date
Details
Price
Change
Source
8/31/2026
Sold
$570,000
6.54%
MLS
7/17/2026
Listed
$535,000
—
MLS
Disclaimer: Historical sales information is derived from public records provided by the county offices. Information is not guaranteed and should be independently verified.
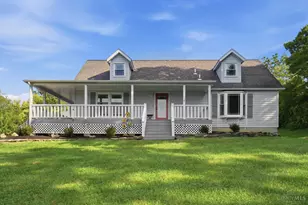
2521 Twin Oaks Drive, Turtle Creek Township, OH 45036 (MLS# 1887254) is a Single Family property that was sold at $570,000 on August 31, 2026. This property was listed by Theresa Meyer from our Central Regional Office.Want to learn more about 2521 Twin Oaks Drive? Do you have questions about finding other Single Family real estate for sale in Turtle Creek Township? You can browse all Turtle Creek Township real estate or contact a Coldwell Banker agent to request more information.