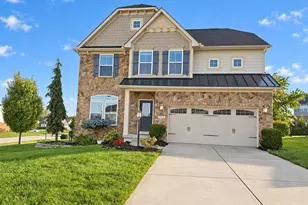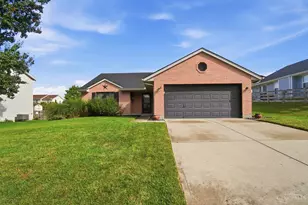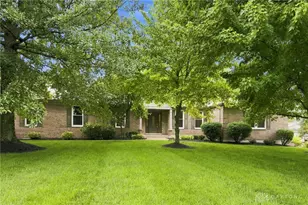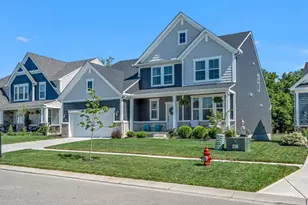
This is a carousel with tiles that activate property listing cards. Use the previous and next buttons to navigate.
1/1
$685,000
This is a carousel with tiles that activate property listing cards. Use the previous and next buttons to navigate.
1/1
Property Description
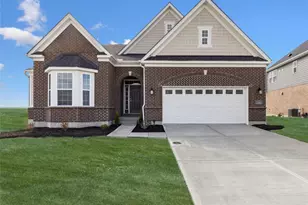
Nearly new Drees-built ranch home, just 2 yrs old, overlooks Hole #2 of the Meadows course in desirable Shaker Run community! Inside, you'll find an open, light-filled floor plan with all the bells & whistles. The gourmet kitchen features high-end finishes, a walk-in pantry, and seamless flow into the spacious family room highlighted by a stunning stone fireplace. Step outside to the covered rear deck, complete with its own fireplace, ideal for year-round entertaining. The main level also includes a private office with French doors. The expansive primary offers a true retreat, featuring a custom walk-in closet and well-appointed bath with Moen Super Shower. The finished LL adds incredible versatility with an additional bedroom or workout space, full bath, large rec room, wet bar, and ample unfinished storage. With over 3,500 sqft of finished living space, this home offers a beautiful setting with golf course views, without the wait of new construction.
Full Property Details
Full Property Details for 5235 Greenview Ln
General
- Sold For: $685,000
- HOA FEE: $60/month
- HOA FEE FREQ.: Annually
- Status: Closed
- Type: Single Family
- Source: Cincinnati
- MLS ID: 1876189
- Added to Site: 76 day(s) ago
Interior
- Number of Rooms: 10
- Interior Features: High Ceiling (9 Feet or More)
- Fireplace: Yes
- Number of Fireplaces: 2
- Fireplace(s): Gas
- Appliances: Dishwasher, Garbage Disposal, Gas Cooktop, Microwave, Oven/Range, Refrigerator
Rooms
Bathrooms
- Total Bathrooms: 3
- Full Bathrooms: 3
- Primary Bathroom: Shower, Steam, Tile Floor, Double Vanity
- Bathroom 1: Full, Level 1
- Bathroom 2: Full, Level 1
- Bathroom 3: Full, Lower
Bedrooms
- Total Bedrooms: 3
- Primary Bedroom: Adjoining Bathroom, Walk-In Closet, Dressing Area, Window Treatment, Wood Floor, 17 x 13, Level 1, 221 Sq. Ft.
- Bedroom 2: 15 x 13, Level 1, 195 Sq. Ft.
- Bedroom 3: 16 x 12, Lower, 192 Sq. Ft.
Other Rooms
- Foyer/Entry: Wood Floor, Level 1, 63 Sq. Ft.
- Family Room: Walk-Out, Fireplace, Window Treatment, Wood Floor, 21 x 13, Level 1, 273 Sq. Ft.
- Kitchen: Pantry, Quartz Counters, Gourmet, Island, Wood Cabinets, Wood Floor, 20 x 18, 20x18, 360 Sq. Ft.
- Dining Room: Chandelier, Open, Window Treatment, Wood Floor, 13 x 12, Level 1, 156 Sq. Ft.
- Office/Den/Study: 20 x 11, Level 1, 220 Sq. Ft.
- Office: French Doors, Window Treatment, Wood Floor
- Rec Room: 38 x 35, Lower
- Laundry: 10 x 5, Level 1, 50 Sq. Ft.
Additional Information
- Other Features: Ceiling Fan, Recessed Lights
Exterior
- Exterior Features: Covered Deck/Patio, Fireplace, Patio, Porch
Parking
- Garage: Yes
- Attached garage: Yes
- Garage Spaces: 2
- Parking: Off-Street Parking, Driveway
- Garage Description: Oversized, Front, Garage Attached
Location
- Area: Turtle Creek Twp.
- County: Warren
- Township: Turtlecreek Twp
- Suburb: Turtle Creek Twp.
- Subdivision: Shaker Run
- Cross Streets: Golf Club Dr,
- Driving Directions: ST RT 63 to N Union Rd to Greentree Rd. to Shaker Run Blvd to Golf Club Dr. to Greenview Ln.
School Information
- School District: Lebanon City SD
- High School District: Lebanon City SD
Community
- Association: Yes
- Home Owners Assn.: True
- Assoc. Fees Include: Clubhouse, ExerciseFacility, PlayArea, Pool, ProfessionalMgt, WalkingTrails
Heating & Cooling
- Central air: Yes
- Cooling Type: Central Air Conditioning
- Heating Type: Forced Air, Gas
- Heating Fuel: Natural
- Water Heater: Gas
Utilities
- Sewer: Public Sewer
- Water: Public
Structural Information
- Architectural Style: One Story Ranch
- Exterior Const.: Brick
- Basement: Yes
- Basement Desc.: Full, Finished, Walk-Out
- Foundation: Poured
- Roof: Shingle
- Windows: Double-Hung, Vinyl, Insulated
- Stories/Levels: One
- Lower: 1,273 Sq. Ft.
- Year Built: 2023
Lot Features
- Property View: Golf Course
- Lot Size (Acres): 0.1993
- Lot Dimensions: 62 x 140
- Frontage: City Street
- Topography: Level
- Zoning: Residential
- Lot Description: Less than .5 Acre
Financial Considerations
- Sub Lease Exp.: 1800-01-01T00:00:00-05:00
- Association Fee: $715
- Assoc Fee Freq.: Annually
- Semi-Annual Taxes: $4670
Disclosures and Reports
- APN: 1236220008
- Property ID: 1236220008
Get Pre-Approved Today
Schools
Schools serving 5235 Greenview Ln
School District:Lebanon City School District
| Name | Grades | Distance |
|---|---|---|
Bowman Primary School 825 Hart Road, Lebanon, OH 45036 | K-2 | 4.3 mi |
Berry Intermediate School 23 Oakwood Avenue, Lebanon, OH 45036 | 5-6 | 5.3 mi |
Donovan Elementary School 401 Justice Drive, Lebanon, OH 45036 | 3-4 | 6 mi |
Lebanon Junior High School 160 Miller Road, Lebanon, OH 45036 | 7-8 | 5.5 mi |
Lebanon High School 1916 Drake Road, Lebanon, OH 45036 | 9-12 | 6.8 mi |
Disclaimer:
School attendance boundaries provided by ATTOM Data Solutions and are for reference only. Contact the school directly to verify enrollment eligibility.
Price & Sales History for 5235 Greenview Ln
Date
Details
Price
Change
Source
7/02/2026
Sold
$685,000
-2.13%
MLS
5/14/2026
Price Reduced
$699,900
-5.29%
MLS
5/08/2026
Price Reduced
$739,000
-2.75%
MLS
4/21/2026
Listed
$759,900
—
MLS
Disclaimer: Historical sales information is derived from public records provided by the county offices. Information is not guaranteed and should be independently verified.
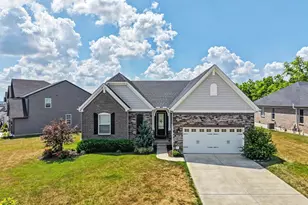
5235 Greenview Lane, Turtle Creek Township, OH 45036 (MLS# 1876189) is a Single Family property that was sold at $685,000 on July 02, 2026. This property was sold by Susan Cashwell from our Ohio Indiana West Regional Office.Want to learn more about 5235 Greenview Lane? Do you have questions about finding other Single Family real estate for sale in Turtle Creek Township? You can browse all Turtle Creek Township real estate or contact a Coldwell Banker agent to request more information.