This is a carousel with tiles that activate property listing cards. Use the previous and next buttons to navigate.
1/1
$431,000
This is a carousel with tiles that activate property listing cards. Use the previous and next buttons to navigate.
1/1
Property Description
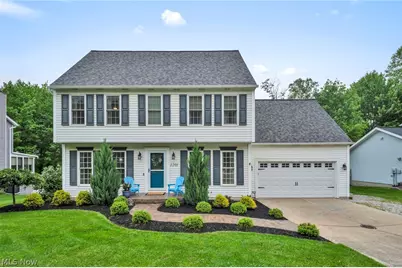
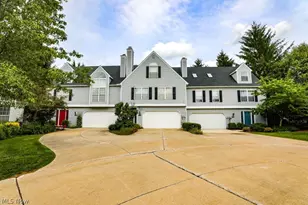
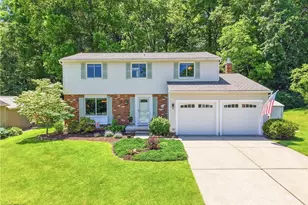
Step into this 2-owner remodeled colonial home with Summer Fun in mind! This 3 bedroom 2 1/2 bath home has been updated in every room. Landscaped front yard with paver walkway leading to the front door. Walk-in the first floor with natural hickory 3/4" wood planks. The dining room is open to the vaulted living room with ease of conversation. The eat-in kitchen is galley style is open to the living room with granite counters, snack bar with 3 stools, pantry, gas stainless steel double stove, dishwasher and refrigerator included. French doors lead to the first-floor office or sitting room that lets the natural light in. Guest bath and laundry room have recessed glass doors and ceramic tiled floors. The laundry room has built-in's cabinets for your storage needs, utility sink, hooks for coats and a bench for shoes. Stackable washer and dryer also included. Upstairs is 3 carpeted bedrooms and a full hall bath with jacuzzi tub with built in shelving. The master bedroom has walk in closet, and private bathroom with glass shower door, tankless toilet and single vanity. Two tier deck, 33 ft round heated above ground pool with water slide. Gas grill with inground gas line, and gazebo with screening drapes and also a fire pit. The shed holds the inflatable rafts, filter and heater during off season.
Full Property Details
Full Property Details for 1201 Waldo Way
General
- Sold For: $431,000
- Taxes: $4,730 (2025)
- Status: Closed
- Type: Single Family
- Source: 505
- MLS ID: 5201028
- Added to Site: 55 day(s) ago
Interior
- Number of Rooms: 8
- Interior Features: Breakfast Bar, Ceiling Fan(s), Eat-in Kitchen, Granite Counters, Open Floorplan, Pantry, Storage, Vaulted Ceiling(s), Walk-In Closet(s), Jetted Tub
- Fireplace: Yes
- Number of Fireplaces: 1
- Fireplace(s): Electric, Living Room, Other
- Appliances: Dryer, Dishwasher, Disposal, Microwave, Range, Refrigerator, Washer
Rooms
Bathrooms
- Total Bathrooms: 3
- Full Bathrooms: 2
- Half Bathrooms: 1
- Main Floor Baths: 1
Bedrooms
- Total Bedrooms: 3
Other Rooms
- Laundry: Washer Hookup, Gas Dryer Hookup, Main Level, Laundry Room, Laundry Tub, Sink
Additional Information
- Pool: Yes
- Private Pool: Yes
- Pool Description: Above Ground, Gas Heat, Heated, Pool Cover, Vinyl, Community
- Spa: Yes
- Spa Description: Hot Tub
- Tennis: Yes
- Security/Safety: Carbon Monoxide Detector(s), Smoke Detector(s)
Exterior
- Exterior Features: Fire Pit, Gas Grill, Storage
- Porch/Patio/Deck: Deck, Front Porch
Parking
- Garage: Yes
- Attached garage: Yes
- Garage Spaces: 2
- Parking Features: Attached, Driveway, Garage, Paved
Location
- County: Summit
- Township: Twinsburg
- Subdivision: Chamberlin Ledges Sub #4
- Driving Directions: Chamberlin road to waldo way.
School Information
- Elem School District: Twinsburg CSD - 7716
- Midd School District: Twinsburg CSD - 7716
- High School District: Twinsburg CSD - 7716
Heating & Cooling
- Central air: Yes
- Air Conditioning: Yes
- Cooling Type: Central Air, Ceiling Fan(s)
- Heating Type: Forced Air, Gas
Utilities
- Sewer: Public Sewer
- Water: Public
Structural Information
- Architectural Style: Colonial
- Construction: Vinyl Siding
- Basement: Yes
- Basement Desc.: Full, Partially Finished, Storage Space, Sump Pump
- Roof: Asphalt, Fiberglass
- Stories/Levels: 2
- Square Feet: 2,200
- Living Area: 2,200 Sq. Ft.
- Finished Above Grnd: 1,688 Sq. Ft.
- Finished Below Grnd: 512 Sq. Ft.
- Year Built: 1991
- Year Built Source: Public Records
Additional Structures
- Other Structures: Gazebo, Shed(s)
Lot Features
- Property View: Neighborhood, Trees/Woods
- Lot Size (Acres): 0.2888
- Lot Size: .2888
- Lot Size Source: Public Records
- Sidewalks: Yes
- Lot Features: Back Yard, Front Yard, Landscaped, Sloped
Financial Considerations
- Tax Amount: $4,730
- Tax Year: 2025
- Terms: Cash, Conventional, FHA
Disclosures and Reports
- Legal Description: CHAMBERLIN LEDGES NO 4 LOT 125 ALL
- Disclosures/Rstr.: Owner Is Listing Agent
- Property ID: 6404632
Listed by Keller Williams Greater Metropolitan, Gale L Grau
Sold by Howard Hanna, Debbie McDowell

Get Pre-Approved Today
Schools
Schools serving 1201 Waldo Way
School District:Twinsburg City School District
| Name | Grades | Distance |
|---|---|---|
Samuel Bissell Elementary School 1811 Glenwood Drive, Twinsburg, OH 44087 | 2-3 | 1.1 mi |
Geo G Dodge Elementary School 10225 Ravenna Road, Twinsburg, OH 44087 | 4-6 | 2 mi |
Wilcox Elementary School 9198 Darrow Road, Twinsburg, OH 44087 | PK-1 | 2.7 mi |
R B Chamberlin Middle School 10270 Ravenna Road, Twinsburg, OH 44087 | 7-8 | 2 mi |
Twinsburg High School 10084 Ravenna Road, Twinsburg, OH 44087 | 9-12 | 2.3 mi |
Disclaimer:
School attendance boundaries provided by ATTOM Data Solutions and are for reference only. Contact the school directly to verify enrollment eligibility.
Price & Sales History for 1201 Waldo Way
Date
Details
Price
Change
Source
7/08/2026
Sold
$431,000
6.42%
MLS
5/21/2026
Listed
$405,000
—
MLS
Disclaimer: Historical sales information is derived from public records provided by the county offices. Information is not guaranteed and should be independently verified.
1201 Waldo Way, Twinsburg, OH 44087 (MLS# 5201028) is a Single Family property that was sold at $431,000 on July 08, 2026. Want to learn more about 1201 Waldo Way? Do you have questions about finding other Single Family real estate for sale in Twinsburg? You can browse all Twinsburg real estate or contact a Coldwell Banker agent to request more information.