This is a carousel with tiles that activate property listing cards. Use the previous and next buttons to navigate.
1/1
$390,000
This is a carousel with tiles that activate property listing cards. Use the previous and next buttons to navigate.
1/1
Property Description
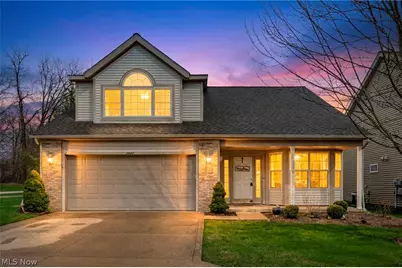
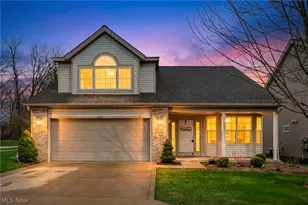
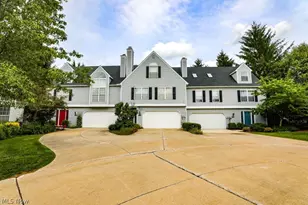
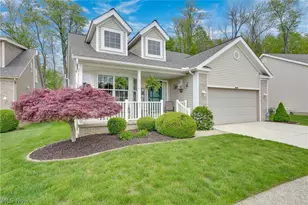
**OPEN SATURDAY (4-4-26) from 1:00-2:30*Free-standing villa in sought-after Bel Mawr, a 55+ community designed for easy, low-maintenance living. Ideal for a lock-and-leave lifestyle, offering peace of mind while away. Thoughtfully designed layout lives like a ranch with a substantial upstairs bonus providing exceptional additional space. Over 2,100 square feet delivers space without compromise, making downsizing comfortable. Private end location surrounded by mature trees creates a tucked-away patio retreat that enhances everyday living. Upon entry, soaring ceilings and an adaptable layout provide versatility for a variety of lifestyles. Dining options allow flexibility to suit individual preference. Bright, inviting kitchen features gleaming counters, abundant cabinetry, and space for a full-size table. All appliances remain. Double doors open to a flexible den, office, or additional living area. Rear space includes sliding access to the patio, highlighted by beautiful morning light-perfect for coffee or quiet relaxation. First-floor primary suite includes a generous walk-in closet and private en suite bath, with room to incorporate a tub if desired. Main level also includes a mudroom/laundry area with garage access plus a powder room. Upper level loft provides ideal space for reading, crafting, or additional use. Front bedroom offers substantial size with an oversized walk-in closet. Secondary bedroom sits near a full bath positioned conveniently between both rooms. Storage throughout has been thoughtfully designed to maximize functionality and room for overnight company with additional privacy for all. *Select furnishings available for purchase.*See last photos for floorplan *NEW furnace (2026) & roof (2021)* A comfortable, well-designed home ready to enjoy.
Full Property Details
Full Property Details for 2640 Edgebrook Crossing
General
- Sold For: $390,000
- Taxes: $5,296 (2025)
- Status: Closed
- Type: Condo
- Source: 505
- MLS ID: 5198405
- Added to Site: 55 day(s) ago
Interior
- Number of Rooms: 11
- Interior Features: Ceiling Fan(s), Entrance Foyer, Eat-in Kitchen, High Ceilings, Kitchen Island, Primary Downstairs, Open Floorplan, Vaulted Ceiling(s), Walk-In Closet(s)
- Fireplace: Yes
- Number of Fireplaces: 1
- Appliances: Dryer, Dishwasher, Disposal, Microwave, Range, Refrigerator, Washer
Rooms
Bathrooms
- Total Bathrooms: 3
- Full Bathrooms: 2
- Half Bathrooms: 1
- Main Floor Baths: 2
Bedrooms
- Total Bedrooms: 3
- Bedrooms Main: 1
Other Rooms
- Laundry: Main Level
Exterior
- Exterior Features: Awning(s)
- Porch/Patio/Deck: Awning(s), Covered, Front Porch, Patio, Porch
Parking
- Garage: Yes
- Attached garage: Yes
- Garage Spaces: 2
- Parking Features: Additional Parking, Attached, Concrete, Direct Access, Garage
Location
- County: Summit
- Township: Twinsburg
- Subdivision: Bel Mawr Condo
- Driving Directions: Bel Mawr Condos off 91
School Information
- Elem School District: Twinsburg CSD - 7716
- Midd School District: Twinsburg CSD - 7716
- High School District: Twinsburg CSD - 7716
Community
- Assoc. Fees Include: Association Management, Maintenance Grounds, Reserve Fund, Snow Removal, Trash
Heating & Cooling
- Central air: Yes
- Air Conditioning: Yes
- Cooling Type: Central Air
- Heating Type: Forced Air
Utilities
- Sewer: Public Sewer
- Water: Public
Structural Information
- Architectural Style: Cluster Home, Contemporary, Colonial
- Construction: Brick Veneer, Vinyl Siding
- Basement Desc.: None
- Roof: Asphalt, Fiberglass
- Entry Floor Number: 1
- Stories/Levels: 2
- Square Feet: 2,156
- Living Area: 2,156 Sq. Ft.
- Finished Above Grnd: 2,156 Sq. Ft.
- Year Built: 2004
- Year Built Source: Public Records
Financial Considerations
- Other Assoc Fees: $254
- Other Fee Freq.: Monthly
- Tax Amount: $5,296
- Tax Year: 2025
- Terms: Cash, Conventional, 1031 Exchange
Disclosures and Reports
- Legal Description: BEL MAWR PH 6 UNIT 44
- Property ID: 6408822
Listed by Keller Williams Greater Cleveland Northeast, Shannon R Gerome
Sold by EXP Realty, LLC., Christina L Pancake

Get Pre-Approved Today
Schools
Schools serving 2640 Edgebrook Crossing
School District:Twinsburg City School District
| Name | Grades | Distance |
|---|---|---|
Wilcox Elementary School 9198 Darrow Road, Twinsburg, OH 44087 | PK-1 | 0.3 mi |
Geo G Dodge Elementary School 10225 Ravenna Road, Twinsburg, OH 44087 | 4-6 | 0.5 mi |
Samuel Bissell Elementary School 1811 Glenwood Drive, Twinsburg, OH 44087 | 2-3 | 1.8 mi |
R B Chamberlin Middle School 10270 Ravenna Road, Twinsburg, OH 44087 | 7-8 | 0.6 mi |
Twinsburg High School 10084 Ravenna Road, Twinsburg, OH 44087 | 9-12 | 0.5 mi |
Disclaimer:
School attendance boundaries provided by ATTOM Data Solutions and are for reference only. Contact the school directly to verify enrollment eligibility.
Price & Sales History for 2640 Edgebrook Crossing
Date
Details
Price
Change
Source
5/05/2026
Sold
$390,000
4%
MLS
4/02/2026
Listed
$375,000
—
MLS
Disclaimer: Historical sales information is derived from public records provided by the county offices. Information is not guaranteed and should be independently verified.
Home Warranty : Included
2640 Edgebrook Crossing, Twinsburg, OH 44087 (MLS# 5198405) is a Condo property that was sold at $390,000 on May 05, 2026. Want to learn more about 2640 Edgebrook Crossing? Do you have questions about finding other Condo real estate for sale in Twinsburg? You can browse all Twinsburg real estate or contact a Coldwell Banker agent to request more information.