

This is a carousel with tiles that activate property listing cards. Use the previous and next buttons to navigate.
1/1
$170,000
This is a carousel with tiles that activate property listing cards. Use the previous and next buttons to navigate.
1/1
Property Description
RANCH UNIT WITH WALKOUT LOWER LEVEL OVERLOOKING THE WOODS. Rare find in the Commons of Eastgate. Pool community w/ sidewalks. This two-bedroom condo could be dreamy for the next owner willing to put in the work to bring it up to date. Former owner did some flooring updates, added a huge deck and did some bathroom updates. Primary bedroom as adjoining bathroom w/ shower and a nice sized walk-in closet. The vaulted ceiling & stone wood burning fireplace make this home super cozy. Step onto the large deck & take in the peaceful surroundings of a dense wooded view filled w/ the sights & sounds of nature. Enjoy your morning coffee while listening to birds sing. A perfect setting for relaxing, entertaining, or simply enjoying the beauty of the outdoors right from home. Several rooms need wallpaper removal and paint. Two assigned parking spaces along w/ several visitor spots nearby. This is an estate sale, owners need to sell the home AS IS and will make no repairs. Agent related to owners.
Full Property Details
Full Property Details for 1138 Chestnut Ct
General
- Sold For: $170,000
- HOA FEE: $410/month
- Status: Closed
- Type: Condo
- Source: Cincinnati
- MLS ID: 1885228
- Added to Site: 106 day(s) ago
Interior
- Number of Rooms: 7
- Interior Features: Skylight, Vaulted Ceiling
- Fireplace: Yes
- Number of Fireplaces: 1
- Fireplace(s): Stone, Wood-Burning
- Appliances: Dishwasher, Dryer, Garbage Disposal, Microwave, Oven/Range, Refrigerator, Washer
Rooms
Bathrooms
- Total Bathrooms: 3
- Full Bathrooms: 2
- Half Bathrooms: 1
- Primary Bathroom: Shower
- Bathroom 1: Full, Level 1
- Bathroom 2: Full, Level 1
- Bathroom 3: Partial, Lower
Bedrooms
- Total Bedrooms: 2
- Primary Bedroom: Adjoining Bathroom, Walk-In Closet, 14 x 14, Level 1, 196 Sq. Ft.
- Bedroom 2: 11 x 11, Level 1, 121 Sq. Ft.
Other Rooms
- Foyer/Entry: Closet, Level 1, 44 Sq. Ft.
- Kitchen: Pantry, Skylight, Wood Cabinets, 12 x 8, 12x8, 96 Sq. Ft.
- Dining Room: 10 x 9, Level 1, 90 Sq. Ft.
- Rec Room: 25 x 17, Lower
Additional Information
- Amenities: Pets Allowed, Private Entry, Laundry-In Unit
- Other Features: Cable, Ceiling Fan
Exterior
- Exterior Features: Covered Deck/Patio, Deck, Porch
Parking
- Parking: 2 Assigned
- Garage Description: None
Location
- Area: Union Twp.
- County: Clermont
- Township: Union Twp
- Suburb: Union Twp.
- Subdivision: Commons of Eastgate
- Cross Streets: Grovesnor
- Driving Directions: Gleneste Withamsville to Grovesnor Sq. to Chestnut Ct.
- Transportation: Metro
School Information
- School District: West Clermont Local
- High School District: West Clermont Local
Community
- Association: Yes
- Home Owners Assn.: True
- Assoc. Name: Commons of Eastgate
- Assoc. Fees Include: MaintenanceExterior, Sewer, SnowRemoval, Trash, Water, AssociationDues, LandscapingCommunity, Pool, ProfessionalMgt
- Mgmt. Company: Commons of Eastgate
Heating & Cooling
- Central air: Yes
- Cooling Type: Central Air Conditioning
- Heating Type: Electric, Forced Air
- Heating Fuel: None
- Water Heater: Electric
Utilities
- Sewer: Public Sewer
- Water: Public
Structural Information
- Architectural Style: One Story Ranch
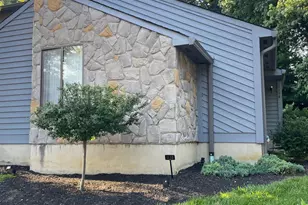
- Exterior Const.: Stone, Wood Siding
- Basement: Yes
- Basement Desc.: Full, Partially Finished, Concrete Floor, Walk-Out
- Foundation: Poured
- Roof: Shingle
- Windows: Aluminum
- Stories/Levels: One
- Square Feet: 2,150
- Lower: 1,054 Sq. Ft.
- Year Built: 1989
Lot Features
- Property View: Woods
- Lot Size (Acres): 0.026
- Zoning: Residential
Financial Considerations
- Sub Lease Exp.: 1800-01-01T00:00:00-05:00
- Association Fee: $410
- Assoc Fee Freq.: Monthly
- Semi-Annual Taxes: $1607
Disclosures and Reports
- APN: 416501U228
- Property ID: 416501U228
Get Pre-Approved Today
Schools
Schools serving 1138 Chestnut Ct
School District:West Clermont Local School District
| Name | Grades | Distance |
|---|---|---|
Clough Pike Elementary School 808 Clough Pike, Cincinnati, OH 45245 | PK-5 | 1.1 mi |
West Clermont Middle School 1351 Clough Pike, Batavia, OH 45103 | 6-8 | 2.4 mi |
West Clermont High School 4101 Bach Buxton Road, Batavia, OH 45103 | 9-12 | 1.5 mi |
Disclaimer:
School attendance boundaries provided by ATTOM Data Solutions and are for reference only. Contact the school directly to verify enrollment eligibility.
Price & Sales History for 1138 Chestnut Ct
Date
Details
Price
Change
Source
8/28/2026
Sold
$170,000
-5.56%
MLS
7/23/2026
Price Reduced
$180,000
-5.26%
MLS
7/01/2026
Listed
$190,000
—
MLS
Disclaimer: Historical sales information is derived from public records provided by the county offices. Information is not guaranteed and should be independently verified.
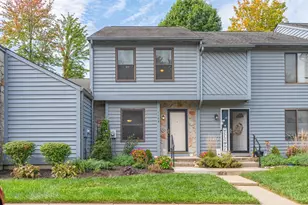
1138 Chestnut Court, Union Township, OH 45245 (MLS# 1885228) is a Condo property that was sold at $170,000 on August 28, 2026. This property was listed by Paula Hoeflich from our Anderson East Regional Office.Want to learn more about 1138 Chestnut Court? Do you have questions about finding other Condo real estate for sale in Union Township? You can browse all Union Township real estate or contact a Coldwell Banker agent to request more information.