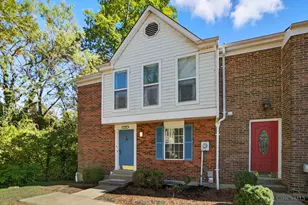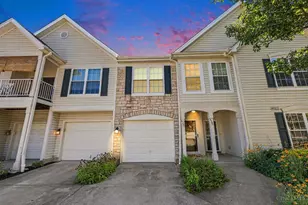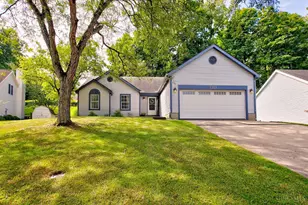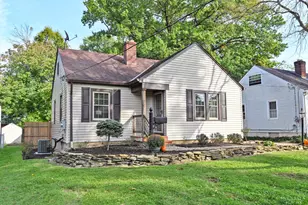

This is a carousel with tiles that activate property listing cards. Use the previous and next buttons to navigate.
1/1
$218,500
This is a carousel with tiles that activate property listing cards. Use the previous and next buttons to navigate.
1/1
Property Description
PRICE IMPROVEMENT - 5% REDUCTION!! If you're craving simplicity without sacrificing space, Aspen Glen delivers. Welcome to 1145 Telluride Dr., where low-maintenance living meets everyday comfort in one of Union Twp's most convenient locations. Tucked w/in the community, this 3B/2.5B condo offers a layout that simply works: open enough for gathering, defined enough for privacy. Main level invites you in with easy flow between living & dining spaces, a refreshed powder room, and is anchored by large windows & sliding glass doors to let the outside, in. Upstairs, you'll find 3 generously sized bedrooms: the LG primary suite becomes your own private retreat. Life here is about ease: minimal upkeep, quiet surroundings, while able to be anywhere you need to go: dining, shopping, & to major commuter routes in minutes. Whether you're right-sizing, investing, or stepping into homeownership, this is the kind of opportunity that doesn't overcomplicate things. It just works! Don't MISS!
Full Property Details
Full Property Details for 1145 Telluride Dr #305
General
- Sold For: $218,500
- HOA FEE: $340/month
- Status: Closed
- Type: Condo
- Source: Cincinnati
- MLS ID: 1872477
- Added to Site: 107 day(s) ago
Interior
- Number of Rooms: 8
- Appliances: Dishwasher, Garbage Disposal, Microwave, Oven/Range, Refrigerator
Rooms
Bathrooms
- Total Bathrooms: 3
- Full Bathrooms: 2
- Half Bathrooms: 1
- Primary Bathroom: Shower, Tile Floor, Double Vanity, Tub w/Shower, Jetted Tub
- Bathroom 1: Full, Level 2
- Bathroom 2: Full, Level 2
- Bathroom 3: Partial, Level 1
Bedrooms
- Total Bedrooms: 3
- Primary Bedroom: Adjoining Bathroom, Walk-In Closet, Wall-to-Wall Carpet, Window Treatment, 14 x 13, Level 1, 182 Sq. Ft.
- Bedroom 2: 12 x 11, Level 2, 132 Sq. Ft.
- Bedroom 3: 12 x 10, Level 2, 120 Sq. Ft.
Other Rooms
- Foyer/Entry: Closet, Tile Floor, Transom/Sidelit, Level 1, 42 Sq. Ft.
- Living Room: Walk-Out, Wall-to-Wall Carpet, Window Treatment, 22 x 10, Level 1, 220 Sq. Ft.
- Kitchen: Counter Bar, Solid-Surface Counter, Eat-In, Tile Floor, Island, Wood Cabinets, 9 x 9, 9x9, 81 Sq. Ft.
- Dining Room: 12 x 7, Level 1, 84 Sq. Ft.
- Laundry: 6 x 4, Level 2, 24 Sq. Ft.
Additional Information
- Amenities: Pets Allowed, Private Entry
- Other Features: 220 Volts, Ceiling Fan, Home Warranty, Recessed Lights, Smoke Alarm
Exterior
- Exterior Features: Patio, Wooded Lot, Yard Lights
Parking
- Garage: Yes
- Attached garage: Yes
- Garage Spaces: 1
- Parking: 1 Assigned, Driveway
- Garage Description: Front, Garage Attached
Location
- Area: Union Twp.
- County: Clermont
- Township: Union Twp
- Suburb: Union Twp.
- Subdivision: Aspen Glen
- Cross Streets: Keystone
- Driving Directions: 275 to Rt 32W to R Bells Ln, R Aston, R Aspen Glen, L Aspen Ln, L Keystone, R Telluride
School Information
- School District: West Clermont Local
- High School District: West Clermont Local
Community
- Association: Yes
- Home Owners Assn.: True
- Assoc. Name: Towne Properties
- Assoc. Fees Include: MaintenanceExterior, SnowRemoval, Trash, AssociationDues, LandscapingCommunity, ProfessionalMgt
- Mgmt. Company: Towne Properties
Heating & Cooling
- Central air: Yes
- Cooling Type: Central Air Conditioning
- Heating Type: Forced Air, Gas
- Heating Fuel: Natural
- Water Heater: Gas
Utilities
- Sewer: Public Sewer
- Water: Public
Structural Information
- Architectural Style: Two Story Transitional
- Exterior Const.: Brick, Vinyl Siding
- Basement Desc.: None
- Foundation: Slab
- Roof: Shingle
- Windows: Double-Hung, Vinyl, Gas Filled
- Stories/Levels: Two
- Stories in Building: 2
- Square Feet: 1,614
- Year Built: 2006
Lot Features
- Frontage: Paved Road
- Topography: Level
- Zoning: Residential
- Lot Description: Less than .5 Acre
Financial Considerations
- Sub Lease Exp.: 1800-01-01T00:00:00-05:00
- Association Fee: $340
- Assoc Fee Freq.: Monthly
- Semi-Annual Taxes: $1628
Disclosures and Reports
- APN: 41-68-03F-305
- Property ID: 41-68-03F-305
Get Pre-Approved Today
Schools
Schools serving 1145 Telluride Dr #305
School District:West Clermont Local School District
| Name | Grades | Distance |
|---|---|---|
Summerside Elementary School 4639 Vermona Drive, Cincinnati, OH 45245 | K-5 | 0.8 mi |
West Clermont Middle School 1351 Clough Pike, Batavia, OH 45103 | 6-8 | 5.3 mi |
West Clermont High School 4101 Bach Buxton Road, Batavia, OH 45103 | 9-12 | 4.2 mi |
Disclaimer:
School attendance boundaries provided by ATTOM Data Solutions and are for reference only. Contact the school directly to verify enrollment eligibility.
Price & Sales History for 1145 Telluride Dr #305
Date
Details
Price
Change
Source
6/01/2026
Sold
$218,500
—
MLS
4/09/2026
Price Reduced
$218,500
-5%
MLS
3/24/2026
Listed
$230,000
—
MLS
Disclaimer: Historical sales information is derived from public records provided by the county offices. Information is not guaranteed and should be independently verified.
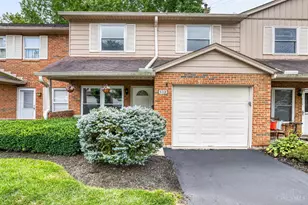
1145 Telluride Drive #305, Union Township, OH 45244 (MLS# 1872477) is a Condo property that was sold at $218,500 on June 01, 2026. This property was listed by The LIVIN IN CIN Experience from our Hyde Park Regional Office.Want to learn more about 1145 Telluride Drive #305? Do you have questions about finding other Condo real estate for sale in Union Township? You can browse all Union Township real estate or contact a Coldwell Banker agent to request more information.