This is a carousel with tiles that activate property listing cards. Use the previous and next buttons to navigate.
1/1
$344,900
This is a carousel with tiles that activate property listing cards. Use the previous and next buttons to navigate.
1/1
Property Description
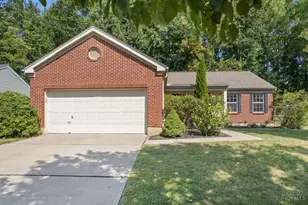
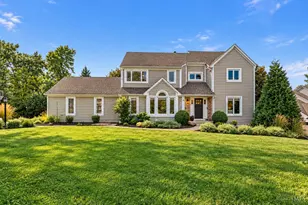
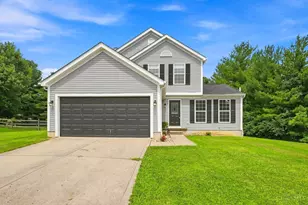
*Back on Market due to no fault of the seller* Experience charm, character, and thoughtful updates throughout this beautifully maintained home nestled on a quiet cul-de-sac in the desirable McGuffey Lakes neighborhood. At 1,500 square feet, this home delivers exceptional value with style to match. The show-stopping kitchen features white cabinetry, stainless steel appliances, a center island, and a sun-drenched eat-in area with a bay window. The living room anchors the main floor with a classic brick fireplace, while a separate dining room adds versatility for everyday living and entertaining alike. Step outside to a large deck overlooking a private, tree-lined lot complete with a tranquil koi pond, creating a peaceful backyard retreat ideal for summer gatherings or quiet evenings. Major improvements include a new furnace and A/C (2022), primary bath remodel (2025), newer appliances, and more. Move in with total confidence - the work is already done. **OPEN HOUSE CANCELLED**
Full Property Details
Full Property Details for 1250 Copinsay Ct
General
- Sold For: $344,900
- HOA FEE: $24/month
- HOA FEE FREQ.: Annually
- Status: Closed
- Type: Single Family
- Source: Cincinnati
- MLS ID: 1882049
- Added to Site: 77 day(s) ago
Interior
- Number of Rooms: 9
- Fireplace: Yes
- Number of Fireplaces: 1
- Fireplace(s): Brick, Wood-Burning
- Appliances: Dishwasher, Microwave, Oven/Range, Refrigerator
Rooms
Bathrooms
- Total Bathrooms: 3
- Full Bathrooms: 2
- Half Bathrooms: 1
- Primary Bathroom: Shower, Marb/Gran/Slate
- Bathroom 1: Full, Level 2
- Bathroom 2: Full, Level 2
- Bathroom 3: Partial, Level 1
Bedrooms
- Total Bedrooms: 3
- Primary Bedroom: Adjoining Bathroom, Walk-In Closet, Wall-to-Wall Carpet, 15 x 10, Level 2, 150 Sq. Ft.
- Bedroom 2: 10 x 14, Level 2, 140 Sq. Ft.
- Bedroom 3: 10 x 10, Level 2, 100 Sq. Ft.
Other Rooms
- Foyer/Entry: Laminate Floor, Level 1, 36 Sq. Ft.
- Living Room: Walk-Out, Fireplace, Laminate Floor, 16 x 11, Level 1, 176 Sq. Ft.
- Kitchen: Solid-Surface Counter, Eat-In, Walk-Out, Island, Wood Cabinets, Laminate Floor, 9 x 11, 9x11, 99 Sq. Ft.
- Dining Room: Chandelier, WW Carpet, 10 x 11, Level 1, 110 Sq. Ft.
- Breakfast Room: 8 x 13, Level 1, 104 Sq. Ft.
- Laundry: 6 x 6, Level 1, 36 Sq. Ft.
Additional Information
- Other Features: 220 Volts, Cable, Ceiling Fan, Recessed Lights, Smoke Alarm
Exterior
- Exterior Features: Cul de sac, Deck, Wooded Lot
Parking
- Garage: Yes
- Attached garage: Yes
- Garage Spaces: 2
- Parking: Driveway
- Garage Description: Built-In, Front, Garage Attached
Location
- Area: Union Twp.
- County: Clermont
- Township: Union Twp
- Suburb: Union Twp.
- Driving Directions: Schoolhouse to R on McGuffey, L on Hallendale, R on Copinsay
School Information
- School District: West Clermont Local
- High School District: West Clermont Local
Community
- Association: Yes
- Home Owners Assn.: True
- Assoc. Fees Include: LandscapingCommunity
Heating & Cooling
- Central air: Yes
- Cooling Type: Ceiling Fans, Central Air Conditioning
- Heating Type: Forced Air, Gas
- Heating Fuel: Natural
- Water Heater: Gas
Utilities
- Sewer: Public Sewer
- Water: Public
Structural Information
- Architectural Style: Two Story Traditional
- Exterior Const.: Brick, Vinyl Siding
- Basement: Yes
- Basement Desc.: Full, Unfinished
- Foundation: Poured
- Roof: Shingle
- Windows: Vinyl
- Stories/Levels: Two
- Square Feet: 1,490
- Lower: 240 Sq. Ft.
- Year Built: 1995
Lot Features
- Lot Size (Acres): 0.276
- Frontage: City Street
- Zoning: Residential
- Lot Description: Less than .5 Acre
Financial Considerations
- Sub Lease Exp.: 1800-01-01T00:00:00-05:00
- Association Fee: $287
- Assoc Fee Freq.: Annually
- Semi-Annual Taxes: $2197
Disclosures and Reports
- Documents Avail.: Aerial Photo, Floor Plan
- APN: 41-31-03C-590
- Property ID: 41-31-03C-590
Get Pre-Approved Today
Schools
Schools serving 1250 Copinsay Ct
School District:West Clermont Local School District
| Name | Grades | Distance |
|---|---|---|
Willowville Elementary School 4529 Schoolhouse Road, Batavia, OH 45103 | PK-5 | 0.7 mi |
West Clermont Middle School 1351 Clough Pike, Batavia, OH 45103 | 6-8 | 2.8 mi |
West Clermont High School 4101 Bach Buxton Road, Batavia, OH 45103 | 9-12 | 2.4 mi |
Disclaimer:
School attendance boundaries provided by ATTOM Data Solutions and are for reference only. Contact the school directly to verify enrollment eligibility.
Price & Sales History for 1250 Copinsay Ct
Date
Details
Price
Change
Source
7/28/2026
Sold
$344,900
—
MLS
6/12/2026
Listed
$344,900
—
MLS
Disclaimer: Historical sales information is derived from public records provided by the county offices. Information is not guaranteed and should be independently verified.
1250 Copinsay Court, Union Township, OH 45103 (MLS# 1882049) is a Single Family property that was sold at $344,900 on July 28, 2026. This property was listed by Varun Varma from our Hyde Park Regional Office.Want to learn more about 1250 Copinsay Court? Do you have questions about finding other Single Family real estate for sale in Union Township? You can browse all Union Township real estate or contact a Coldwell Banker agent to request more information.