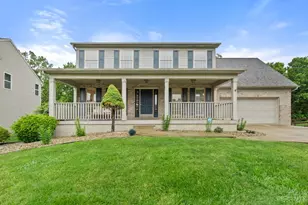
This is a carousel with tiles that activate property listing cards. Use the previous and next buttons to navigate.
1/1
$370,000
This is a carousel with tiles that activate property listing cards. Use the previous and next buttons to navigate.
1/1
Property Description
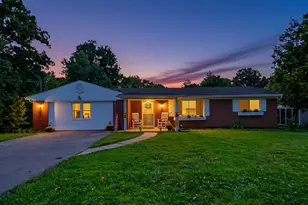
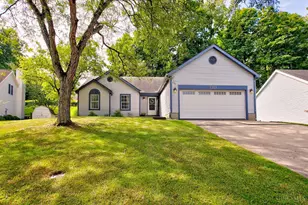
Ranch-style living nestled on a beautiful wooded lot in the peaceful Shayler Woods community. A covered front porch invites you inside where you will enjoy an open floor plan that flows from the entryway and dining area to the living room with a gas fireplace and eat-in kitchen with a walk-out to the back deck with pergola. Additional highlights include 3 bedrooms, 2 bathrooms, first floor laundry and newly added mud room, oversized 2-car garage and tree-lined fenced rear yard. Situated nearby major roads and thoroughfares and minutes to the interstate.
Full Property Details
Full Property Details for 4093 Woodsly Dr
General
- Sold For: $370,000
- HOA FEE: $18/month
- HOA FEE FREQ.: Annually
- Status: Closed
- Type: Single Family
- Source: Cincinnati
- MLS ID: 1885791
- Added to Site: 48 day(s) ago
Interior
- Number of Rooms: 7
- Fireplace: Yes
- Number of Fireplaces: 1
- Fireplace(s): Ceramic, Gas
- Appliances: Dishwasher, Microwave, Oven/Range, Refrigerator, Other
Rooms
Bathrooms
- Total Bathrooms: 2
- Full Bathrooms: 2
- Primary Bathroom: Shower, Skylight, Double Vanity
- Bathroom 1: Full, Level 1
- Bathroom 2: Full, Level 1
Bedrooms
- Total Bedrooms: 3
- Primary Bedroom: Adjoining Bathroom, Walk-In Closet, Wall-to-Wall Carpet, 17 x 13, Level 1, 221 Sq. Ft.
- Bedroom 2: 13 x 11, Level 1, 143 Sq. Ft.
- Bedroom 3: 13 x 11, Level 1, 143 Sq. Ft.
Other Rooms
- Living Room: Wall-to-Wall Carpet, Fireplace, 20 x 16, Level 1, 320 Sq. Ft.
- Kitchen: Pantry, Eat-In, Vinyl Floor, Walk-Out, Wood Cabinets, 11 x 11, 11x11, 121 Sq. Ft.
- Dining Room: Chandelier, Window Treatment, Wood Floor, 11 x 11, Level 1, 121 Sq. Ft.
- Breakfast Room: 11 x 10, Level 1, 110 Sq. Ft.
- Laundry: 9 x 6, Level 1, 54 Sq. Ft.
Exterior
- Exterior Features: Deck, Wooded Lot
Parking
- Garage: Yes
- Attached garage: Yes
- Garage Spaces: 2
- Parking: Driveway
- Garage Description: Oversized, Front, Garage Attached
Location
- Area: Union Twp.
- County: Clermont
- Township: Union Twp
- Suburb: Union Twp.
- Driving Directions: St Rt 125, North on Bach Buxton, Right on Sparrowwood, Right on Parkside to left on Woodsly
School Information
- School District: Batavia Local SD
- High School District: Batavia Local SD
Community
- Association: Yes
- Home Owners Assn.: True
- Assoc. Name: Management Plus
- Assoc. Fees Include: AssociationDues, LandscapingCommunity, ProfessionalMgt
- Mgmt. Company: Management Plus
Heating & Cooling
- Central air: Yes
- Cooling Type: Central Air Conditioning
- Heating Type: Forced Air, Gas
- Heating Fuel: Natural
- Water Heater: Gas
Utilities
- Sewer: Public Sewer
- Water: Public
Structural Information
- Architectural Style: One Story Ranch
- Exterior Const.: Brick, Vinyl Siding
- Basement: Yes
- Basement Desc.: Full, Concrete Floor, Unfinished
- Foundation: Poured
- Roof: Shingle
- Windows: Double-Hung, Vinyl, Insulated
- Stories/Levels: One
- Square Feet: 1,874
- Year Built: 2005
Lot Features
- Property View: Woods
- Lot Size (Acres): 0.232
- Lot Dimensions: 75 x 135
- Topography: Level
- Zoning: Residential
- Lot Description: Less than .5 Acre
Financial Considerations
- Sub Lease Exp.: 1800-01-01T00:00:00-05:00
- Association Fee: $220
- Assoc Fee Freq.: Annually
- Semi-Annual Taxes: $2177
Disclosures and Reports
- APN: 37-31-03F-262
- Property ID: 37-31-03F-262
Get Pre-Approved Today
Schools
Schools serving 4093 Woodsly Dr
School District:Batavia Local School District
| Name | Grades | Distance |
|---|---|---|
Batavia Elementary School 3 Bulldog Place, Batavia, OH 45103 | PK-5 | 6.1 mi |
Batavia Middle School 800 Bauer Avenue, Batavia, OH 45103 | 6-8 | 3 mi |
Batavia High School 1 Bulldog Place, Batavia, OH 45103 | 9-12 | 5.9 mi |
Disclaimer:
School attendance boundaries provided by ATTOM Data Solutions and are for reference only. Contact the school directly to verify enrollment eligibility.
Price & Sales History for 4093 Woodsly Dr
Date
Details
Price
Change
Source
7/31/2026
Sold
$370,000
0.27%
MLS
7/08/2026
Listed
$369,000
—
MLS
Disclaimer: Historical sales information is derived from public records provided by the county offices. Information is not guaranteed and should be independently verified.
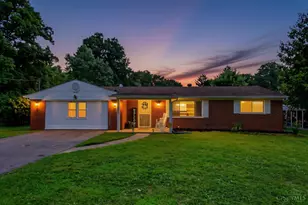
4093 Woodsly Drive, Union Township, OH 45103 (MLS# 1885791) is a Single Family property that was sold at $370,000 on July 31, 2026. This property was listed by Haven Home Group from our Hyde Park Regional Office.Want to learn more about 4093 Woodsly Drive? Do you have questions about finding other Single Family real estate for sale in Union Township? You can browse all Union Township real estate or contact a Coldwell Banker agent to request more information.