This is a carousel with tiles that activate property listing cards. Use the previous and next buttons to navigate.
1/1
$395,000
This is a carousel with tiles that activate property listing cards. Use the previous and next buttons to navigate.
1/1
Property Description
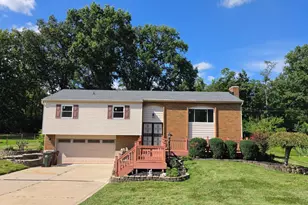
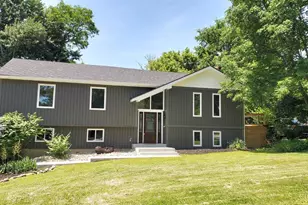
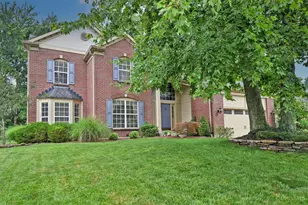
Spacious 1 owner quality built custom ranch home offers huge amount of useable living space featuring 3 beds, 3 full baths & 1 half bath, newer roof, all newer ss appliances, furnace and a/c. Extra BONUS room in basement with closet & full bath. BONUS 20x15 year-round sunroom addition's 3 sided glass brings the outdoors in. Finished basement provides additional living & entertainment space. Large1.25-acre lot provides privacy & great setting on a cul-de-sac for indoor & outdoor activities. Garage area includes a large workbench & cabinets with a potting space for gardeners. This home is ready for living and making your new memories!
Full Property Details
Full Property Details for 4197 McLean Dr
General
- Sold For: $395,000
- Status: Closed
- Type: Single Family
- Source: Cincinnati
- MLS ID: 1887750
- Added to Site: 49 day(s) ago
Interior
- Number of Rooms: 10
- Rooms/Areas: 4 Season Room, Bonus Room
- Interior Features: Natural Woodwork, Vaulted Ceiling
- Fireplace: Yes
- Number of Fireplaces: 1
- Fireplace(s): Brick, Gas
- Appliances: Dishwasher, Dryer, Microwave, Oven/Range, Refrigerator, Washer
Rooms
Bathrooms
- Total Bathrooms: 4
- Full Bathrooms: 3
- Half Bathrooms: 1
- Primary Bathroom: Shower
- Bathroom 1: Full, Level 1
- Bathroom 2: Full, Level 1
- Bathroom 3: Full, Basement
- Bathroom 4: Partial, Level 1
Bedrooms
- Total Bedrooms: 3
- Primary Bedroom: Adjoining Bathroom, Walk-In Closet, Wall-to-Wall Carpet, Window Treatment, 17 x 12, Level 1, 204 Sq. Ft.
- Bedroom 2: 12 x 13, Level 1, 156 Sq. Ft.
- Bedroom 3: 11 x 12, Level 1, 132 Sq. Ft.
Other Rooms
- Foyer/Entry: Wood Floor, Level 1, 238 Sq. Ft.
- Kitchen: Pantry, Planning Desk, Eat-In, Laminate Floor, 17 x 12, 17x12, 204 Sq. Ft.
- Dining Room: Chandelier, WW Carpet, 11 x 12, Level 1, 132 Sq. Ft.
- Rec Room: 41 x 20, Basement
- Laundry: 9 x 6, Level 1, 54 Sq. Ft.
Additional Information
- Other Features: Attic Storage, Ceiling Fan
Exterior
- Exterior Features: Deck, Enclosed Porch, Patio, Wooded Lot
Parking
- Garage: Yes
- Attached garage: Yes
- Garage Spaces: 2
- Carport Spaces: 1
- Parking: On-Street Parking, Driveway
- Garage Description: Carport Detached, Garage Attached
Location
- Area: Union Twp.
- County: Clermont
- Township: Union Twp
- Suburb: Union Twp.
- Driving Directions: Beechmont Ave to McLean Dr
School Information
- School District: West Clermont Local
- High School District: West Clermont Local
Community
- Home Owners Assn.: False
Heating & Cooling
- Central air: Yes
- Cooling Type: Ceiling Fans, Central Air Conditioning
- Heating Type: Program Thermostat, Gas
- Heating Fuel: Natural
- Water Heater: Gas
Utilities
- Sewer: Public Sewer
- Water: Public
Structural Information
- Architectural Style: One Story Ranch
- Exterior Const.: Brick
- Basement: Yes
- Basement Desc.: Full, Concrete Floor, Finished, Wall-to-Wall Carpet
- Foundation: Poured
- Roof: Shingle
- Windows: Double-Hung, Vinyl
- Stories/Levels: One
- Square Feet: 1,777
- Year Built: 1992
Lot Features
- Property View: Woods
- Lot Size (Acres): 1.253
- Frontage: City Street
- Topography: Level
- Zoning: Residential
- Lot Description: 1 to 4.9 Acres
Financial Considerations
- Sub Lease Exp.: 1800-01-01T00:00:00-05:00
- Semi-Annual Taxes: $2688
Disclosures and Reports
- Documents Avail.: Floor Plan
- APN: 415615C073
- Property ID: 415615C073
Get Pre-Approved Today
Schools
Schools serving 4197 McLean Dr
School District:West Clermont Local School District
| Name | Grades | Distance |
|---|---|---|
Withamsville-Tobasco Elementary School 3950 Britton Boulevard, Cincinnati, OH 45245 | K-5 | 1.7 mi |
West Clermont Middle School 1351 Clough Pike, Batavia, OH 45103 | 6-8 | 4.4 mi |
West Clermont High School 4101 Bach Buxton Road, Batavia, OH 45103 | 9-12 | 3.4 mi |
Disclaimer:
School attendance boundaries provided by ATTOM Data Solutions and are for reference only. Contact the school directly to verify enrollment eligibility.
Price & Sales History for 4197 McLean Dr
Date
Details
Price
Change
Source
8/06/2026
Sold
$395,000
-1.25%
MLS
7/22/2026
Listed
$399,999
—
MLS
Disclaimer: Historical sales information is derived from public records provided by the county offices. Information is not guaranteed and should be independently verified.
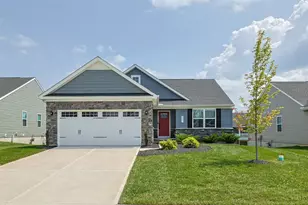
4197 McLean Drive, Union Township, OH 45255 (MLS# 1887750) is a Single Family property that was sold at $395,000 on August 06, 2026. This property was listed by Melissa Harsnett from our Central Regional Office.Want to learn more about 4197 McLean Drive? Do you have questions about finding other Single Family real estate for sale in Union Township? You can browse all Union Township real estate or contact a Coldwell Banker agent to request more information.