This is a carousel with tiles that activate property listing cards. Use the previous and next buttons to navigate.
1/1
$357,000
This is a carousel with tiles that activate property listing cards. Use the previous and next buttons to navigate.
1/1
Property Description
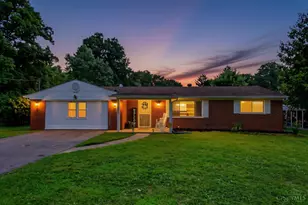
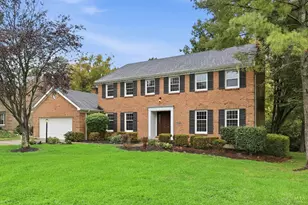
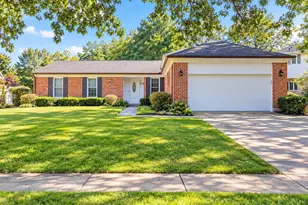
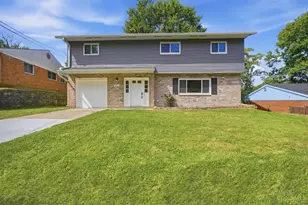
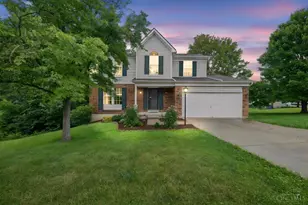
Welcome to this beautifully remodeled 4-bedroom, 2.5-bath two-story home in the highly desirable Ashley Meadows neighborhood! Ideally located just minutes from State Route 32 and I-275, this home offers the perfect combination of convenience, comfort, and privacy. From the moment you arrive, you'll appreciate the extensive updates, including a new roof, new HVAC system, New water heater, and a complete interior remodel that's truly move-in ready. The spacious floor plan is ideal for both everyday living and entertaining. Step outside onto the brand-new deck overlooking a fully fenced backyard that backs directly to peaceful green space, providing exceptional privacy with no rear neighbors. The full walkout basement offers endless possibilities for additional living space, a home gym, recreation room, or storage. This home is a true turnkey opportunity to enjoy modern updates, a fantastic location, and a private backyard setting. Schedule your private showing today!
Full Property Details
Full Property Details for 4634 Laurel View Dr
General
- Sold For: $357,000
- HOA FEE: $50/month
- HOA FEE FREQ.: Annually
- Status: Closed
- Type: Single Family
- Source: Cincinnati
- MLS ID: 1885014
- Added to Site: 59 day(s) ago
Interior
- Number of Rooms: 9
- Rooms/Areas: Other
- Appliances: Dishwasher, Microwave, Oven/Range, Refrigerator
Rooms
Bathrooms
- Total Bathrooms: 3
- Full Bathrooms: 2
- Half Bathrooms: 1
- Primary Bathroom: Shower
- Bathroom 1: Full, Level 2
- Bathroom 2: Full, Level 2
- Bathroom 3: Partial, Level 1
Bedrooms
- Total Bedrooms: 4
- Primary Bedroom: Adjoining Bathroom, 14 x 13, Level 2, 182 Sq. Ft.
- Bedroom 2: 15 x 11, Level 2, 165 Sq. Ft.
- Bedroom 3: 11 x 10, Level 2, 110 Sq. Ft.
- Bedroom 4: 10 x 10, Level 2, 100 Sq. Ft.
Other Rooms
- Foyer/Entry: Closet, Vinyl Floor, Level 1, 16 Sq. Ft.
- Kitchen: Island, 11 x 10, 11x10, 110 Sq. Ft.
- Dining Room: Built-Ins, Laminate Floor, 13 x 11, Level 1, 143 Sq. Ft.
Additional Information
- Other Features: 220 Volts, Attic Storage, Ceiling Fan, Recessed Lights
Exterior
- Exterior Features: Deck, Patio, Porch
Parking
- Garage: Yes
- Attached garage: Yes
- Garage Spaces: 2
- Parking: On-Street Parking, Driveway
- Garage Description: Front, Garage Attached
Location
- Area: Union Twp.
- County: Clermont
- Township: Union Twp
- Suburb: Union Twp.
- Driving Directions: St Rt 32 To Bells Lane, Right on Tina, Left on Laurel View
School Information
- School District: West Clermont Local
- High School District: West Clermont Local
Community
- Association: Yes
- Home Owners Assn.: True
- Assoc. Fees Include: Trash, AssociationDues, LandscapingCommunity, Pool, ProfessionalMgt
Heating & Cooling
- Central air: Yes
- Cooling Type: Central Air Conditioning
- Heating Type: Forced Air, Gas
- Heating Fuel: Natural
- Water Heater: Gas
Utilities
- Sewer: Public Sewer
- Water: Public
Structural Information
- Architectural Style: Two Story Traditional
- Exterior Const.: Brick, Vinyl Siding
- Basement: Yes
- Basement Desc.: Full, Finished, Vinyl Floor, Walk-Out
- Foundation: Poured
- Roof: Shingle
- Windows: Aluminum, Double Pane, Vinyl, Insulated
- Stories/Levels: Two
- Square Feet: 1,684
- Lower: 200 Sq. Ft.
- Year Built: 1992
Lot Features
- Property View: Woods
- Lot Size (Acres): 0.1935
- Frontage: County Road
- Zoning: Residential
- Lot Description: Less than .5 Acre
- Fencing (Description): Wood
Financial Considerations
- Sub Lease Exp.: 1800-01-01T00:00:00-05:00
- Association Fee: $600
- Assoc Fee Freq.: Annually
- Semi-Annual Taxes: $2142
Disclosures and Reports
- APN: 417201C103
- Property ID: 417201C103
Get Pre-Approved Today
Schools
Schools serving 4634 Laurel View Dr
School District:West Clermont Local School District
| Name | Grades | Distance |
|---|---|---|
Summerside Elementary School 4639 Vermona Drive, Cincinnati, OH 45245 | K-5 | 0.7 mi |
West Clermont Middle School 1351 Clough Pike, Batavia, OH 45103 | 6-8 | 5.1 mi |
West Clermont High School 4101 Bach Buxton Road, Batavia, OH 45103 | 9-12 | 4 mi |
Disclaimer:
School attendance boundaries provided by ATTOM Data Solutions and are for reference only. Contact the school directly to verify enrollment eligibility.
Price & Sales History for 4634 Laurel View Dr
Date
Details
Price
Change
Source
8/06/2026
Sold
$357,000
2.29%
MLS
7/03/2026
Listed
$349,000
—
MLS
Disclaimer: Historical sales information is derived from public records provided by the county offices. Information is not guaranteed and should be independently verified.
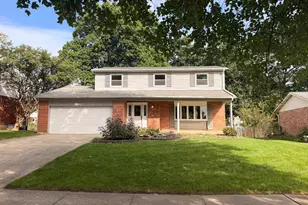
4634 Laurel View Drive, Union Township, OH 45244 (MLS# 1885014) is a Single Family property that was sold at $357,000 on August 06, 2026. This property was sold by Carly Poetter from our Hyde Park Regional Office.Want to learn more about 4634 Laurel View Drive? Do you have questions about finding other Single Family real estate for sale in Union Township? You can browse all Union Township real estate or contact a Coldwell Banker agent to request more information.