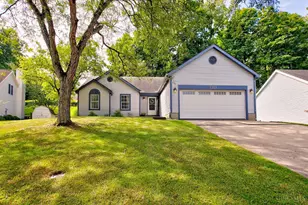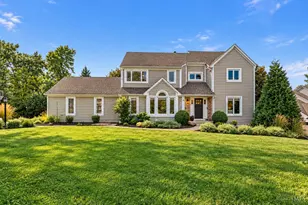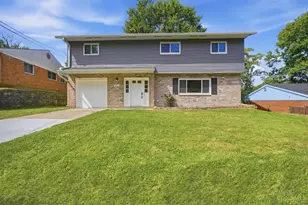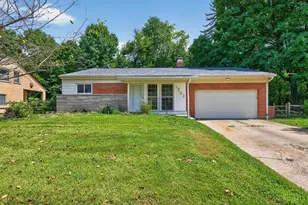
This is a carousel with tiles that activate property listing cards. Use the previous and next buttons to navigate.
1/1
$250,000
This is a carousel with tiles that activate property listing cards. Use the previous and next buttons to navigate.
1/1
Property Description
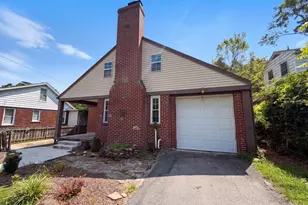
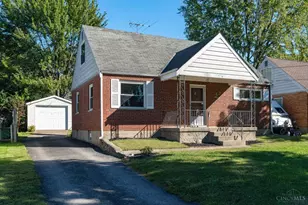
Motivated sellers dropped the price! See the best of both worlds! Enjoy quiet country living near city amenities. Experience the perfect blend of comfort, style, and functionality in this newly renovated Cape Cod Home. Thoughtfully designed to enhance country living with new deck, roof, siding, bathrooms, kitchen, mudroom, furnace & more! The newly carpeted & painted upper level provides additional flexibility. The heart of the home is the beautifully updated kitchen, featuring new appliances, sleek quartz countertops, & an efficient workflow ideal for anyone who loves gardening, baking, or cooking. The thoughtful addition of a mudroom/laundry room off the kitchen with a durable tile floor is the perfect place to clean-up after a long day outside. This property is ready for work with a 3-car detached garage/workshop & 2 sheds to store equipment. Then retreat to the brand-new expansive deck to relax & watch the sunset. Come see the dream. *Agent related to seller
Full Property Details
Full Property Details for 4731 Shephard Rd
General
- Sold For: $250,000
- Status: Closed
- Type: Single Family
- Source: Cincinnati
- MLS ID: 1875224
- Added to Site: 179 day(s) ago
Interior
- Number of Rooms: 8
- Appliances: Dishwasher, Garbage Disposal, Gas Cooktop, Microwave, Oven/Range, Refrigerator
Rooms
Bathrooms
- Total Bathrooms: 2
- Full Bathrooms: 2
- Primary Bathroom: Tile Floor, Tub w/Shower
- Bathroom 1: Full, Level 1
- Bathroom 2: Full, Level 1
Bedrooms
- Total Bedrooms: 3
- Primary Bedroom: Adjoining Bathroom, Wood Floor, 11 x 10, Level 1, 110 Sq. Ft.
- Bedroom 2: 10 x 9, Level 1, 90 Sq. Ft.
- Bedroom 3: 30 x 8, Level 2, 240 Sq. Ft.
Other Rooms
- Living Room: Wood Floor, 11 x 13, Level 1, 143 Sq. Ft.
- Kitchen: Quartz Counters, Counter Bar, Island, Wood Floor, 12 x 14, 12x14, 168 Sq. Ft.
- Dining Room: Chandelier, Wood Floor, 11 x 8, Level 1, 88 Sq. Ft.
- Laundry: 13 x 9, Level 1, 117 Sq. Ft.
Additional Information
- Other Features: Attic Storage, Ceiling Fan, Smoke Alarm
Exterior
- Exterior Features: Deck, Ramp
Parking
- Garage: Yes
- Garage Spaces: 3
- Parking: Asphalt, Driveway
- Garage Description: Oversized, Garage Detached
Location
- Area: Union Twp.
- County: Clermont
- Township: Union Twp
- Suburb: Union Twp.
- Driving Directions: From I275, take exit 63A toward OH-32 W/Newtown/Eastgate Blvd. Turn rt onto Old state Rte. 74. Turn lf onto Tealtown Rd. Turn lf onto Shephard Rd.
School Information
- School District: West Clermont Local
- High School District: West Clermont Local
Community
- Home Owners Assn.: False
Heating & Cooling
- Central air: Yes
- Cooling Type: Central Air Conditioning
- Heating Type: Forced Air
- Heating Fuel: At Street
- Water Heater: Electric
Utilities
- Sewer: Public Sewer
- Water: Public
Structural Information
- Architectural Style: One And A Half Story Cape Cod
- Exterior Const.: Vinyl Siding
- Basement: Yes
- Basement Desc.: Full, Concrete Floor, Unfinished, Walk-Out
- Foundation: Block
- Roof: Shingle
- Windows: Double-Hung, Double Pane, Vinyl
- Stories/Levels: One and One Half
- Square Feet: 1,010
- Lower: 792 Sq. Ft.
- Year Built: 1951
Lot Features
- Lot Size (Acres): 1.006
- Topography: Rolled
- Zoning: Residential
- Lot Description: 1 to 4.9 Acres
Financial Considerations
- Sub Lease Exp.: 1800-01-01T00:00:00-05:00
- Semi-Annual Taxes: $1207
Disclosures and Reports
- APN: 413107B044
- Property ID: 413107B044
Get Pre-Approved Today
Schools
Schools serving 4731 Shephard Rd
School District:West Clermont Local School District
| Name | Grades | Distance |
|---|---|---|
Willowville Elementary School 4529 Schoolhouse Road, Batavia, OH 45103 | PK-5 | 1.2 mi |
West Clermont Middle School 1351 Clough Pike, Batavia, OH 45103 | 6-8 | 4 mi |
West Clermont High School 4101 Bach Buxton Road, Batavia, OH 45103 | 9-12 | 3.2 mi |
Disclaimer:
School attendance boundaries provided by ATTOM Data Solutions and are for reference only. Contact the school directly to verify enrollment eligibility.
Price & Sales History for 4731 Shephard Rd
Date
Details
Price
Change
Source
9/18/2026
Sold
$250,000
-3.47%
MLS
8/07/2026
Price Reduced
$259,000
-3.72%
MLS
7/13/2026
Price Reduced
$269,000
-5.28%
MLS
6/20/2026
Price Reduced
$284,000
-5.02%
MLS
5/30/2026
Price Reduced
$299,000
-5.08%
MLS
5/04/2026
Price Reduced
$315,000
-3.96%
MLS
4/14/2026
Listed
$328,000
—
MLS
Disclaimer: Historical sales information is derived from public records provided by the county offices. Information is not guaranteed and should be independently verified.
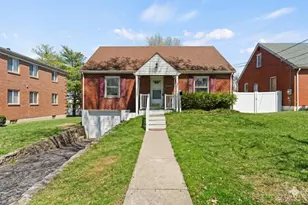
4731 Shephard Road, Union Township, OH 45103 (MLS# 1875224) is a Single Family property that was sold at $250,000 on September 18, 2026. This property was sold by Dave Sheppard from our Anderson East Regional Office.Want to learn more about 4731 Shephard Road? Do you have questions about finding other Single Family real estate for sale in Union Township? You can browse all Union Township real estate or contact a Coldwell Banker agent to request more information.