
This is a carousel with tiles that activate property listing cards. Use the previous and next buttons to navigate.
1/1
$690,000
This is a carousel with tiles that activate property listing cards. Use the previous and next buttons to navigate.
1/1
Property Description
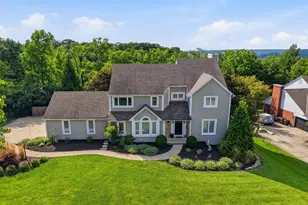
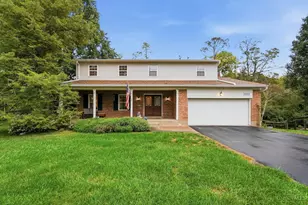
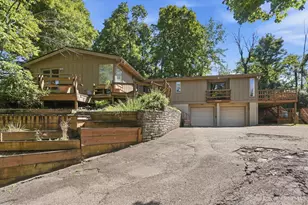
Coming Soon! Showings start 6/13/26! First-Floor Primary retreat & updated ensuite in desirable Polo Fields. This 3 BR, 3 1/2 BA beauty sits on a gorgeous, wooded lot at the end of a private drive. Main level boasts a kitchen and breakfast room that opens to the hearth room w/ stone fireplace and walkout to a multi-level deck overlooking the wooded backyard. A HUGE dramatic living room, next to the kitchen, has a 15' ceiling. wall of windows, a fireplace and is currently being used as the dining room with a special table for Seller's large family gatherings. The beautiful formal dining room is currently used as a sitting area. The private 1st floor study has a wall of bookcases that are not attached and can be removed. Second level has a bonus room, full BA, 2 BRs, one with it's own ensuite. The massive unfinished basement has 3 egress windows, storage area, and a walkout. The finishing possibilities are endless! Beautiful deck and firepit. Oversized 3 car garage! NEW ROOF May 2026!
Full Property Details
Full Property Details for 5138 Chukker Point Ln
General
- Sold For: $690,000
- HOA FEE: $51/month
- HOA FEE FREQ.: Annually
- Status: Closed
- Type: Single Family
- Source: Cincinnati
- MLS ID: 1881848
- Added to Site: 75 day(s) ago
Interior
- Number of Rooms: 11
- Rooms/Areas: Bonus Room
- Interior Features: High Ceiling (9 Feet or More), French Doors, Multi-Panel Doors
- Fireplace: Yes
- Number of Fireplaces: 2
- Fireplace(s): Ceramic, Stone, Gas
- Appliances: Dishwasher, Garbage Disposal, Gas Cooktop, Microwave, Oven/Range, Refrigerator
Rooms
Bathrooms
- Total Bathrooms: 4
- Full Bathrooms: 3
- Half Bathrooms: 1
- Primary Bathroom: Built-In Shower Seat, Tile Floor, Double Vanity, Tub, Low Flow
- Bathroom 1: Full, Level 1
- Bathroom 2: Full, Level 2
- Bathroom 3: Full, Level 2
- Bathroom 4: Partial, Level 1
Bedrooms
- Total Bedrooms: 3
- Primary Bedroom: Adjoining Bathroom, Walk-In Closet, Wall-to-Wall Carpet, 20 x 17, Level 1, 340 Sq. Ft.
- Bedroom 2: 14 x 26, Level 2, 364 Sq. Ft.
- Bedroom 3: 16 x 11, Level 2, 176 Sq. Ft.
Other Rooms
- Foyer/Entry: Closet, Wood Floor, Level 1, 105 Sq. Ft.
- Living Room: Wall-to-Wall Carpet, Fireplace, 13 x 15, Level 1, 195 Sq. Ft.
- Family Room: Fireplace, Window Treatment, Wood Floor, 18 x 15, Level 1, 270 Sq. Ft.
- Kitchen: Pantry, Planning Desk, Eat-In, Walk-Out, Gourmet, Island, Wood Cabinets, Wood Floor, Marble/Granite/Slate, 22 x 13, 22x13, 286 Sq. Ft.
- Dining Room: Laminate Floor, Chandelier, Wood Floor, Formal, Other, 17 x 24, Level 1, 408 Sq. Ft.
- Breakfast Room: 10 x 18, Level 1, 180 Sq. Ft.
- Office/Den/Study: 15 x 14, Level 1, 210 Sq. Ft.
- Office: Bookcases, French Doors, Wood Floor
- Laundry: 10 x 6, Level 1, 60 Sq. Ft.
Exterior
- Exterior Features: Deck, Fire Pit, Patio, Porch, Wooded Lot
Parking
- Garage: Yes
- Attached garage: Yes
- Garage Spaces: 3
- Parking: Driveway
- Garage Description: Built-In, Oversized, Side, Garage Attached
Location
- Area: Union Twp.
- County: Clermont
- Township: Union Twp
- Suburb: Union Twp.
- Subdivision: Polo Fields
- Driving Directions: I275 to Milford Pkwy, L Chamber Dr, R Beechwood, L Tournament, R Westchester Way, L Oak Brook, L Chukker Point to R on Private Dr
School Information
- School District: Milford Ex Vill SD
- High School District: Milford Ex Vill SD
Community
- Association: Yes
- Home Owners Assn.: True
- Assoc. Name: Towne Properties
- Assoc. Fees Include: AssociationDues, LandscapingCommunity, PlayArea, Pool, ProfessionalMgt
- Mgmt. Company: Towne Properties
Heating & Cooling
- Central air: Yes
- Cooling Type: Central Air Conditioning
- Heating Type: Forced Air, Gas
- Heating Fuel: Natural
- Water Heater: Gas
Utilities
- Sewer: Public Sewer, Ejector Pump
- Water: Public
Structural Information
- Architectural Style: Two Story Transitional
- Exterior Const.: Brick, Stone
- Basement: Yes
- Basement Desc.: Full, Bath Rough-In, Concrete Floor, Unfinished, Walk-Out, Other
- Foundation: Poured
- Roof: Shingle
- Windows: Picture, Bay/Bow, Vinyl
- Stories/Levels: Two
- Square Feet: 3,463
- Lower: 1,768 Sq. Ft.
- Year Built: 2005
Lot Features
- Property View: Woods
- Lot Size (Acres): 0.831
- Zoning: Residential
- Lot Description: .5 to .9 Acres
Financial Considerations
- Sub Lease Exp.: 1800-01-01T00:00:00-05:00
- Association Fee: $610
- Assoc Fee Freq.: Annually
- Semi-Annual Taxes: $4633
Disclosures and Reports
- APN: 393108G114
- Property ID: 393108G114
Get Pre-Approved Today
Schools
Schools serving 5138 Chukker Point Ln
School District:Milford Exempted Village School District
| Name | Grades | Distance |
|---|---|---|
Pattison Elementary School 5330 South Milford Road, Milford, OH 45150 | K-6 | 1.4 mi |
Milford Sr High School 1 Eagles Way, Milford, OH 45150 | 8-12 | 2.7 mi |
Milford Junior High School 5735 Pleasant Hill Rd, Milford, OH 45150 | 7-8 | 3 mi |
Disclaimer:
School attendance boundaries provided by ATTOM Data Solutions and are for reference only. Contact the school directly to verify enrollment eligibility.
Price & Sales History for 5138 Chukker Point Ln
Date
Details
Price
Change
Source
7/10/2026
Sold
$690,000
2.22%
MLS
6/13/2026
Listed
$675,000
—
MLS
Disclaimer: Historical sales information is derived from public records provided by the county offices. Information is not guaranteed and should be independently verified.
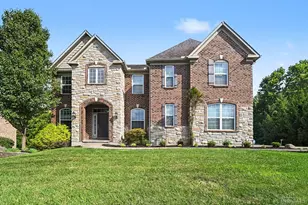
5138 Chukker Point Lane, Union Township, OH 45244 (MLS# 1881848) is a Single Family property that was sold at $690,000 on July 10, 2026. This property was sold by Torri Grace from our Central Regional Office.Want to learn more about 5138 Chukker Point Lane? Do you have questions about finding other Single Family real estate for sale in Union Township? You can browse all Union Township real estate or contact a Coldwell Banker agent to request more information.