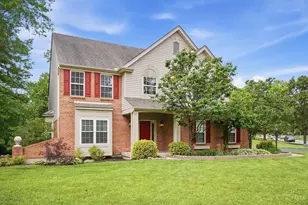


This is a carousel with tiles that activate property listing cards. Use the previous and next buttons to navigate.
1/1
$533,000
This is a carousel with tiles that activate property listing cards. Use the previous and next buttons to navigate.
1/1
Property Description
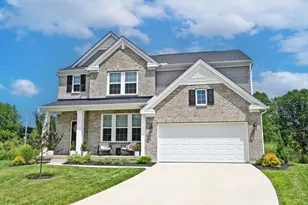
Stunning, like-new Drees Quentin floorplan offering the perfect blend of space, style, and function! This 2-story home features 4 bedrooms, a versatile second-floor family room, and convenient upstairs laundry. The open-concept design centers around a beautifully appointed kitchen with oversized island, counter bar, stainless steel appliances, double oven, gas cooktop, expansive quartz countertops, and an impressive walk-in pantry. Durable LVP flooring spans the main level and leads to a functional mudroom. The primary suite showcases a vaulted ceiling, large walk-in closet, and a luxurious ensuite with double vanity and an oversized tiled shower with bench seating. Enjoy easy outdoor living on a spacious deck for entertaining overlooking a cul-de-sac lot. Beautifully maintained, truly move-in ready in a desirable community setting. Located 4 miles or less to shopping, dining, schools, Veterans Memorial Park with Pickleball, Jungle Jim's, and I-275 for easy commuting and convenience.
Full Property Details
Full Property Details for 974 Crestpoint Ct
General
- Sold For: $533,000
- HOA FEE: $52/month
- HOA FEE FREQ.: Annually
- Status: Closed
- Type: Single Family
- Source: Cincinnati
- MLS ID: 1882419
- Added to Site: 120 day(s) ago
Interior
- Number of Rooms: 10
- Rooms/Areas: Bonus Room
- Interior Features: High Ceiling (9 Feet or More)
- Appliances: Dishwasher, Dryer, Garbage Disposal, Microwave, Oven/Range, Refrigerator, Washer
Rooms
Bathrooms
- Total Bathrooms: 3
- Full Bathrooms: 2
- Half Bathrooms: 1
- Primary Bathroom: Shower, Double Vanity
- Bathroom 1: Full, Level 2
- Bathroom 2: Full, Level 2
- Bathroom 3: Partial, Level 1
Bedrooms
- Total Bedrooms: 4
- Primary Bedroom: Adjoining Bathroom, Vaulted Ceiling, Walk-In Closet, Wall-to-Wall Carpet, 15 x 20, Level 2, 300 Sq. Ft.
- Bedroom 2: 12 x 13, Level 2, 156 Sq. Ft.
- Bedroom 3: 12 x 15, Level 2, 180 Sq. Ft.
- Bedroom 4: 13 x 13, Level 2, 169 Sq. Ft.
Other Rooms
- Foyer/Entry: Laminate Floor, Level 1, 65 Sq. Ft.
- Kitchen: Pantry, Quartz Counters, Eat-In, Island, Laminate Floor, 12 x 13, 12x13, 156 Sq. Ft.
- Dining Room: Laminate Floor, 11 x 10, Level 1, 110 Sq. Ft.
- Office/Den/Study: 19 x 15, Level 1, 285 Sq. Ft.
- Office: French Doors, Laminate Floor
- Laundry: 6 x 10, Level 2, 60 Sq. Ft.
Additional Information
- Other Features: 220 Volts, Cable, Recessed Lights, Smoke Alarm
Exterior
- Exterior Features: Cul de sac, Deck, Porch
Parking
- Garage: Yes
- Garage Spaces: 2
- Parking: Off-Street Parking, Driveway
- Garage Description: Built-In
Location
- Area: Union Twp.
- County: Clermont
- Township: Union Twp
- Suburb: Union Twp.
- Cross Streets: Glen Este & Shayler
- Driving Directions: From Glen Este Withamsville Road, turn on to Shayler and turn onto Magnolia Trace subdivision.
School Information
- School District: West Clermont Local
- High School District: West Clermont Local
Community
- Association: Yes
- Home Owners Assn.: True
- Assoc. Fees Include: SnowRemoval, AssociationDues, LandscapingCommunity
Heating & Cooling
- Central air: Yes
- Cooling Type: Ceiling Fans, Central Air Conditioning, ENERGY STAR
- Heating Type: ENERGY STAR, Forced Air, Gas
- Heating Fuel: Natural
- Water Heater: Electric
Utilities
- Sewer: Public Sewer
- Water: Public
Structural Information
- Architectural Style: Two Story Traditional
- Exterior Const.: Vinyl Siding
- Basement: Yes
- Basement Desc.: Full, Bath Rough-In, Unfinished
- Foundation: Poured
- Roof: Shingle
- Windows: LowE, Vinyl
- Stories/Levels: Two
- Square Feet: 2,944
- Year Built: 2024
Lot Features
- Lot Size (Acres): 0.279
- Frontage: City Street
- Zoning: Residential
- Lot Description: Less than .5 Acre
Financial Considerations
- Sub Lease Exp.: 1800-01-01T00:00:00-05:00
- Association Fee: $620
- Assoc Fee Freq.: Annually
- Semi-Annual Taxes: $1108
Disclosures and Reports
- APN: 41-31-02B-434
- Property ID: 41-31-02B-434
Get Pre-Approved Today
Schools
Schools serving 974 Crestpoint Ct
School District:West Clermont Local School District
| Name | Grades | Distance |
|---|---|---|
Clough Pike Elementary School 808 Clough Pike, Cincinnati, OH 45245 | PK-5 | 1.2 mi |
West Clermont Middle School 1351 Clough Pike, Batavia, OH 45103 | 6-8 | 1.9 mi |
West Clermont High School 4101 Bach Buxton Road, Batavia, OH 45103 | 9-12 | 0.8 mi |
Disclaimer:
School attendance boundaries provided by ATTOM Data Solutions and are for reference only. Contact the school directly to verify enrollment eligibility.
Price & Sales History for 974 Crestpoint Ct
Date
Details
Price
Change
Source
8/31/2026
Sold
$533,000
-2.91%
MLS
7/07/2026
Price Reduced
$549,000
-1.96%
MLS
6/26/2026
Price Reduced
$560,000
-4.27%
MLS
6/13/2026
Listed
$585,000
—
MLS
Disclaimer: Historical sales information is derived from public records provided by the county offices. Information is not guaranteed and should be independently verified.
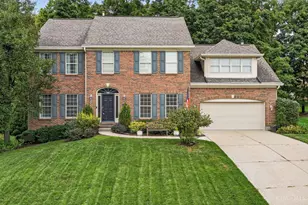
974 Crestpoint Court, Union Township, OH 45245 (MLS# 1882419) is a Single Family property that was sold at $533,000 on August 31, 2026. This property was listed by Amy Vilardo from our Hyde Park Regional Office.Want to learn more about 974 Crestpoint Court? Do you have questions about finding other Single Family real estate for sale in Union Township? You can browse all Union Township real estate or contact a Coldwell Banker agent to request more information.