This is a carousel with tiles that activate property listing cards. Use the previous and next buttons to navigate.
1/1
$800,000
This is a carousel with tiles that activate property listing cards. Use the previous and next buttons to navigate.
1/1
Property Description
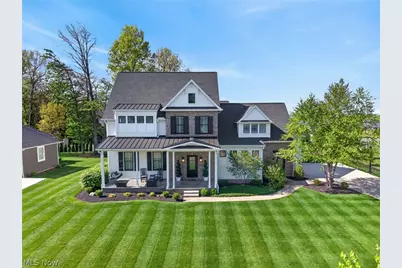
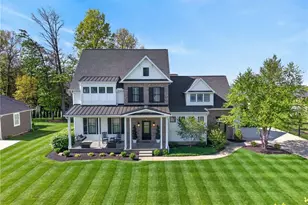
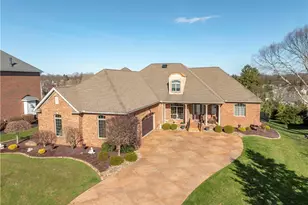
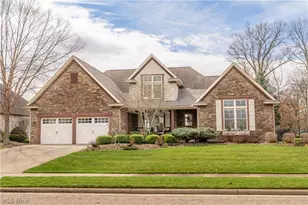
Stunning colonial/contemporary home in Spring Hill Highlands of Green! This large 5 bedroom home has 5,200 sq ft of living space! As you approach the home, you'll notice the curb appeal with multiple gable roofs, shed roofs, and dormer windows, creating a modern, yet transitional feel. Step inside the massive foyer where you will find sleek iron stair railing with board and batten decorative ceiling. Check out the kitchen with quartz countertops, black Kitchen Aid stainless steel appliances, custom cabinets with soft-close hardware, farm sink, commercial stove, reclaimed barn siding kitchen hood, and a walk-in pantry with shelves and a wine cooler. Barn doors lead to the great room boasting a brick gas fireplace with barn beam mantle. The first floor also includes a guest suite with full bath. As you ascend to the 2nd floor, the master suite offers two walk-in closets, spa-like full bath with freestanding tub, tiled shower, and dual vanities with stone countertops. The second level has more spacious bedrooms and 2nd floor laundry. The lower level adds to this massive floor plan with large rec room, wet bar, custom built-in Murphy Bed cabinetry, drywalled ceilings, full bathroom with walk-in shower, exercise room, and possible 6th bedroom/flex room! Step outside to experience the incredible exterior featuring thoughtful landscaping, stamped concrete front porch with glider, covered patio with concrete woodplank look, and a firepit. This home features top-of-the-line everything:10-foot ceilings on the main level, open floor plan, and 9-foot ceilings upstairs. The well-thought out design includes massive upgrades such as Pella windows with shutters, Provia exterior doors, Raynor garage doors, spray foamed rim joists, blown cellulose insulation in all exterior walls and attic, irrigation system, solid wood trim throughout, and exterior siding containing foam insulation backing, adding both rigidity and additional R value. This one has brains and beauty! Schedule today!
Full Property Details
Full Property Details for 1323 Springbury Dr
General
- Sold For: $800,000
- HOA FEE: $21/month
- HOA FEE FREQ.: Annually
- Taxes: $8,425 (2025)
- Status: Closed
- Type: Single Family
- Source: 505
- MLS ID: 5207598
- Added to Site: 69 day(s) ago
Interior
- Number of Rooms: 15
- Interior Features: Beamed Ceilings, Wet Bar, Built-in Features, Chandelier, High Ceilings, Kitchen Island, Pantry, See Remarks, Walk-In Closet(s)
- Fireplace: Yes
- Number of Fireplaces: 1
- Fireplace(s): Family Room, Gas Log, Great Room, Gas
- Appliances: Dishwasher, Microwave, Range, Refrigerator
Rooms
Bathrooms
- Total Bathrooms: 5
- Full Bathrooms: 4
- Half Bathrooms: 1
- Main Floor Baths: 2
Bedrooms
- Total Bedrooms: 5
- Bedrooms Main: 1
Other Rooms
- Laundry: In Unit, See Remarks
Exterior
- Exterior Features: Sprinkler/Irrigation, Playground
- Porch/Patio/Deck: Front Porch
Parking
- Garage: Yes
- Attached garage: Yes
- Garage Spaces: 3
- Parking Features: Attached, Concrete, Drain, Direct Access, Driveway, Electricity, Garage, Garage Door Opener, Storage
Location
- County: Summit
- Township: Green
- Subdivision: Spring Hill Ph 4
- Driving Directions: Boettler Rd to Kenway Blvd to Springbury Dr
School Information
- Elem School District: Green LSD (Summit)- 7707
- Midd School District: Green LSD (Summit)- 7707
- High School District: Green LSD (Summit)- 7707
Community
- Association: Yes
- Assoc. Name: Spring Hill HOA
- Assoc. Fees Include: Insurance, Other
Heating & Cooling
- Central air: Yes
- Air Conditioning: Yes
- Cooling Type: Central Air, Ceiling Fan(s)
- Heating Type: Forced Air, Fireplace(s), Gas
Utilities
- Sewer: Public Sewer
- Water: Public
Structural Information
- Architectural Style: Contemporary, Colonial
- Construction: Brick, Vinyl Siding
- Basement: Yes
- Basement Desc.: Finished, Sump Pump
- Roof: Asphalt, Fiberglass, Metal
- Stories/Levels: 2
- Square Feet: 5,200
- Living Area: 5,200 Sq. Ft.
- Finished Above Grnd: 3,850 Sq. Ft.
- Finished Below Grnd: 1,350 Sq. Ft.
- Year Built: 2017
- Year Built Source: Public Records
Lot Features
- Lot Size (Acres): 0.4132
- Lot Size: .4132
- Lot Size Source: Assessor
Financial Considerations
- Association Fee: $250
- Assoc Fee Freq.: Annually
- Tax Amount: $8,425
- Tax Year: 2025
- Terms: Cash, Conventional, VA Loan
Disclosures and Reports
- Special Conditions: Standard
- Legal Description: SPRING HILL PHASE 4 LOT 133 ALL RN 55775425
- Property ID: 2815792
Listed by High Point Real Estate Group, Todd Ryan Casey
Sold by EXP Realty, LLC., Lisa Swaino

Get Pre-Approved Today
Schools
Schools serving 1323 Springbury Dr
School District:Green Local School District, Green, OH
| Name | Grades | Distance |
|---|---|---|
Green Intermediate Elementary School 1737 Steese Road, Uniontown, OH 44685 | 4-6 | 1.3 mi |
Greenwood Elementary School, Green, OH 2250 Graybill Rd, Green, OH 44232 | PK-K | 1.9 mi |
Green Primary School 2300 Graybill Road, Uniontown, OH 44685 | 1-3 | 2.1 mi |
Green Middle School 1711 Steese Rd, Green, OH 44232 | 7-8 | 1.2 mi |
Green High School, Uniontown, OH 1474 Boettler Road, Uniontown, OH 44685 | 9-12 | 0.8 mi |
Disclaimer:
School attendance boundaries provided by ATTOM Data Solutions and are for reference only. Contact the school directly to verify enrollment eligibility.
Price & Sales History for 1323 Springbury Dr
Date
Details
Price
Change
Source
6/29/2026
Sold
$800,000
0.13%
MLS
5/08/2026
Listed
$799,000
—
MLS
Disclaimer: Historical sales information is derived from public records provided by the county offices. Information is not guaranteed and should be independently verified.
1323 Springbury Drive, Uniontown, OH 44685 (MLS# 5207598) is a Single Family property that was sold at $800,000 on June 29, 2026. Want to learn more about 1323 Springbury Drive? Do you have questions about finding other Single Family real estate for sale in Uniontown? You can browse all Uniontown real estate or contact a Coldwell Banker agent to request more information.