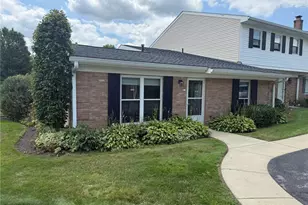
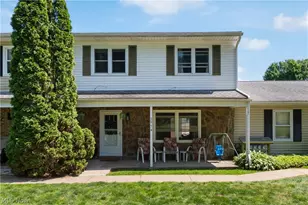
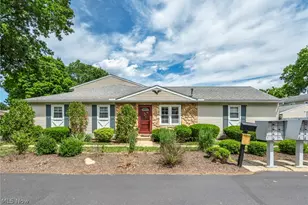
Full Property Details for 2034 Carlile Dr
General
- Sold For: $179,900
- HOA FEE: $275/month
- Taxes: $2,850 (2025)
- Status: Closed
- Type: Condo
- Source: 505
- MLS ID: 5224912
- Added to Site: 103 day(s) ago
Interior
- Number of Rooms: 7
- Interior Features: Entrance Foyer, Laminate Counters, Pantry, Walk-In Closet(s)
- Fireplace(s): None
- Appliances: Built-In Oven, Dryer, Dishwasher, Range, Refrigerator, Washer
Rooms
- Total Bathrooms: 3
- Full Bathrooms: 2
- Half Bathrooms: 1
- Main Floor Baths: 1
- Laundry: In Basement, See Remarks
Additional Information
- Pool: Yes
- Private Pool: Yes
- Pool Description: Association, Fenced, In Ground, Outdoor Pool, Community
- Tennis: Yes
Exterior
- Porch/Patio/Deck: Deck, Front Porch, Patio
Parking
- Garage: Yes
- Garage Spaces: 2
- Parking Features: Detached, Garage, Garage Door Opener
Location
- County: Summit
- Township: Green
- Subdivision: Country Club Twnhs North Condo
- Driving Directions: Raber Rd on to Glen Eagles Blvd. Turn RIGHT on Idle Hour Dr. and follow Carlile Dr. to 2034 Carlile Dr. Extra parking just past condo.
School Information
- Elem School District: Green LSD (Summit)- 7707
- Midd School District: Green LSD (Summit)- 7707
- High School District: Green LSD (Summit)- 7707
Community
- Association: Yes
- Assoc. Name: Country Club Townhouses
- Assoc. Fees Include: Common Area Maintenance, Insurance, Maintenance Grounds, Parking, Pool(s), Recreation Facilities, Reserve Fund, Roof, Snow Removal, Trash
Heating & Cooling
- Central air: Yes
- Air Conditioning: Yes
- Cooling Type: Central Air
- Heating Type: Forced Air, Gas
Utilities
- Sewer: Public Sewer
- Water: Public
Structural Information
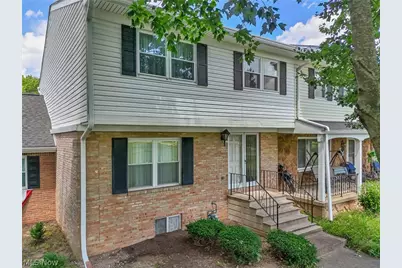
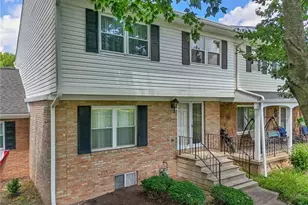
- Architectural Style: Colonial
- Construction: Vinyl Siding
- Basement: Yes
- Basement Desc.: Full, Unfinished
- Roof: Asphalt, Fiberglass
- Entry Floor Number: 2034
- Stories/Levels: 2
- Square Feet: 1,680
- Living Area: 1,680 Sq. Ft.
- Finished Above Grnd: 1,680 Sq. Ft.
- Year Built: 1972
- Year Built Source: Public Records
Additional Structures
- Other Structures: Garage(s)
Lot Features
- Property View: Golf Course
- Lot Size (Acres): 0.0386
- Lot Size: .0386
- Lot Size Source: Assessor
- Lot Features: On Golf Course
- Fencing (Description): Privacy, Vinyl
Financial Considerations
- Association Fee: $275
- Assoc Fee Freq.: Monthly
- Tax Amount: $2,850
- Tax Year: 2025
- Terms: Cash, Conventional
Disclosures and Reports
- Legal Description: COUNTRY CLUB TOWNHOUSES NORTH CONDOMINIU M UNIT 98
- Property ID: 2806197
Listed by Cutler Real Estate, Theresa Allen and Cutler Real Estate, Rhonda S Albaugh
Sold by Howard Hanna, Alyssa Evans