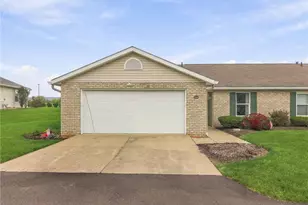
This is a carousel with tiles that activate property listing cards. Use the previous and next buttons to navigate.
1/1
$250,000
This is a carousel with tiles that activate property listing cards. Use the previous and next buttons to navigate.
1/1
Property Description
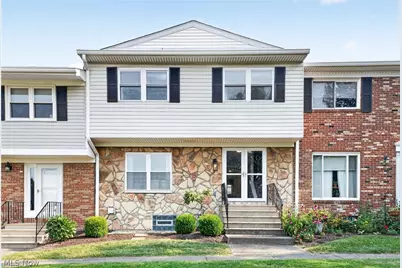
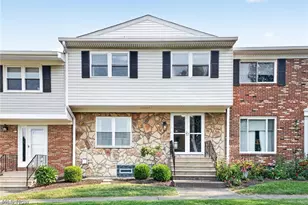
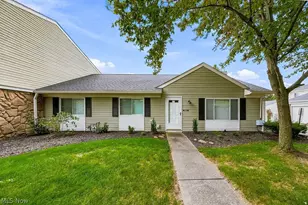
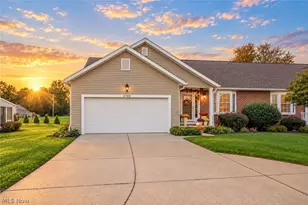
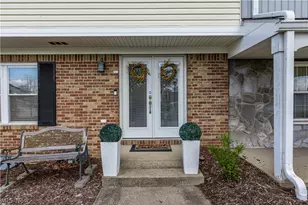
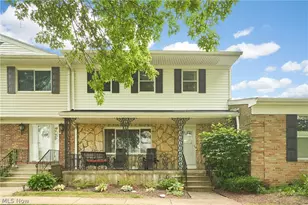
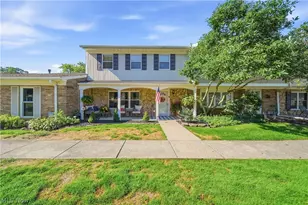
Welcome to golf course living at its finest! Nestled along the picturesque 18th hole of Prestwick Golf Course, this beautifully updated 3-bedroom, 2.5-bath condo offers the perfect combination of low-maintenance living and high-end updates in one of Uniontown's most desirable condominium communities. From the moment you step inside, you'll appreciate the bright, inviting interior featuring fresh paint throughout (2021) and a thoughtfully remodeled floor plan designed for comfortable everyday living and effortless entertaining. The stunning updated kitchen serves as the heart of the home, while the spacious living areas provide beautiful golf course views. Upstairs, the luxurious primary suite features a completely remodeled ensuite bath (2023), complemented by a two additional bedrooms, ample storage and a beautifully renovated second full bathroom (2025). The finished lower level offers valuable additional living space-perfect for a family room, home office, fitness area, or recreation room. Enjoy peace of mind knowing the major mechanicals and exterior have already been taken care of, including a new roof (2025) and new furnace and central air conditioning (2024). Whether you're enjoying your morning coffee overlooking the fairway or relaxing at the community pool, this neighborhood offers a lifestyle that's hard to match.
Full Property Details
Full Property Details for 2040 Carlile Dr
General
- Sold For: $250,000
- HOA FEE: $275/month
- Taxes: $3,093 (2025)
- Status: Closed
- Type: Condo
- Source: 505
- MLS ID: 5242685
- Added to Site: 47 day(s) ago
Interior
- Number of Rooms: 7
- Fireplace: Yes
- Number of Fireplaces: 1
- Appliances: Dryer, Dishwasher, Range, Refrigerator, Washer
Rooms
Bathrooms
- Total Bathrooms: 3
- Full Bathrooms: 2
- Half Bathrooms: 1
- Main Floor Baths: 1
Bedrooms
- Total Bedrooms: 3
Other Rooms
- Laundry: In Basement
Additional Information
- Pool: Yes
- Private Pool: Yes
- Pool Description: Community
Parking
- Garage: Yes
- Garage Spaces: 2
- Parking Features: Detached, Garage
Location
- County: Summit
- Township: Green
- Subdivision: Country Club Twnhs North Condo
- Driving Directions: Raber Road to Glen Eagles Blvd, right on Idle Hour Drive. Right at dead end and left on Carlile Drive. Condo will be on your left hand side.
- Direction Faces: North
School Information
- Elem School District: Green LSD (Summit)- 7707
- Midd School District: Green LSD (Summit)- 7707
- High School District: Green LSD (Summit)- 7707
Community
- Association: Yes
- Assoc. Name: COUNTRY CLUB TOWNHOUSES NORTH
- Assoc. Fees Include: Association Management, Common Area Maintenance, Insurance, Maintenance Grounds, Maintenance Structure, Pool(s), Reserve Fund, Roof, Snow Removal, Trash
Heating & Cooling
- Central air: Yes
- Air Conditioning: Yes
- Cooling Type: Central Air
- Heating Type: Forced Air
Utilities
- Sewer: Public Sewer
- Water: Public
Structural Information
- Architectural Style: Traditional
- Construction: Aluminum Siding
- Basement: Yes
- Basement Desc.: Finished
- Roof: Asphalt, Fiberglass
- Stories/Levels: 2
- Square Feet: 1,980
- Living Area: 1,980 Sq. Ft.
- Finished Above Grnd: 1,680 Sq. Ft.
- Finished Below Grnd: 300 Sq. Ft.
- Year Built: 1972
- Year Built Source: Public Records
Lot Features
- Lot Size (Acres): 0.0386
- Lot Size: .0386
- Lot Size Source: Assessor
Financial Considerations
- Association Fee: $275
- Assoc Fee Freq.: Monthly
- Tax Amount: $3,093
- Tax Year: 2025
- Terms: Cash, Conventional, FHA, VA Loan
Disclosures and Reports
- Special Conditions: Standard
- Legal Description: COUNTRY CLUB TOWNHOUSES NORTH CONDOMINIU M UNIT 95
- Disclosures/Rstr.: HOA Disclosure
- Property ID: 2801065
Listed by High Point Real Estate Group, Kristen N Klein
Sold by RE/MAX Crossroads Properties, Wesley J Yania
Get Pre-Approved Today
Schools
Schools serving 2040 Carlile Dr
School District:Green Local School District, Green, OH
| Name | Grades | Distance |
|---|---|---|
Greenwood Elementary School, Green, OH 2250 Graybill Rd, Green, OH 44232 | PK-K | 0.7 mi |
Green Primary School 2300 Graybill Road, Uniontown, OH 44685 | 1-3 | 0.7 mi |
Green Intermediate Elementary School 1737 Steese Road, Uniontown, OH 44685 | 4-6 | 1.7 mi |
Green Middle School 1711 Steese Rd, Green, OH 44232 | 7-8 | 1.8 mi |
Green High School, Uniontown, OH 1474 Boettler Road, Uniontown, OH 44685 | 9-12 | 1.4 mi |
Disclaimer:
School attendance boundaries provided by ATTOM Data Solutions and are for reference only. Contact the school directly to verify enrollment eligibility.
Price & Sales History for 2040 Carlile Dr
Date
Details
Price
Change
Source
10/16/2026
Sold
$250,000
-1.92%
MLS
9/05/2026
Listed
$254,900
—
MLS
Disclaimer: Historical sales information is derived from public records provided by the county offices. Information is not guaranteed and should be independently verified.
2040 Carlile Drive, Uniontown, OH 44685 (MLS# 5242685) is a Condo property that was sold at $250,000 on October 16, 2026. Want to learn more about 2040 Carlile Drive? Do you have questions about finding other Condo real estate for sale in Uniontown? You can browse all Uniontown real estate or contact a Coldwell Banker agent to request more information.