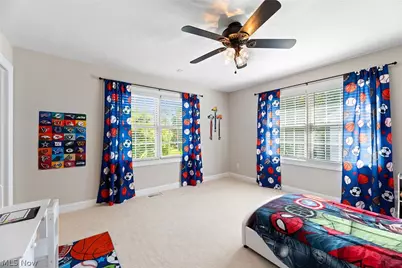
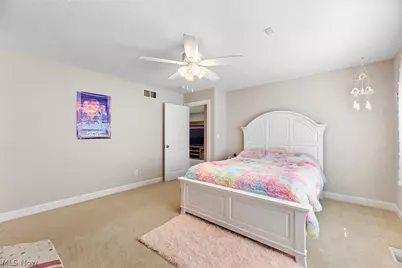
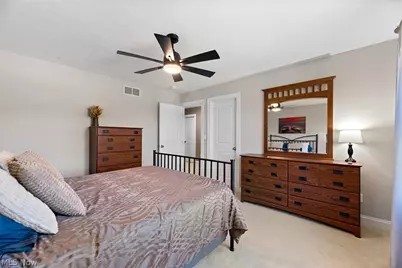
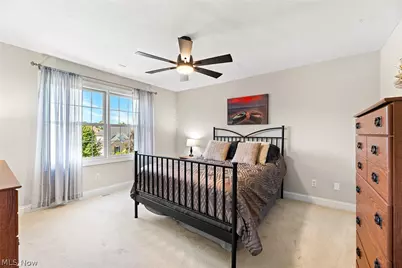
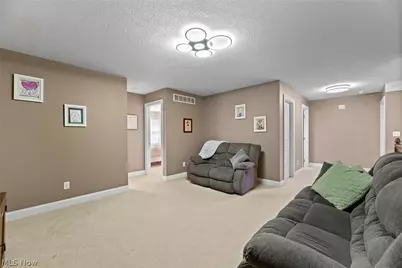
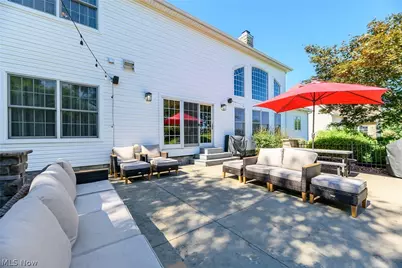
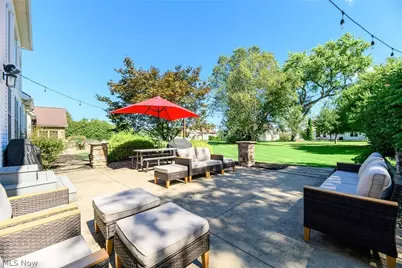
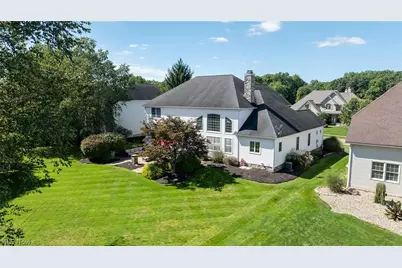
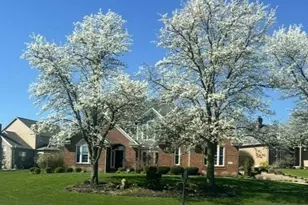
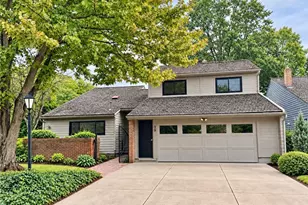
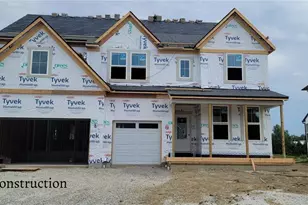
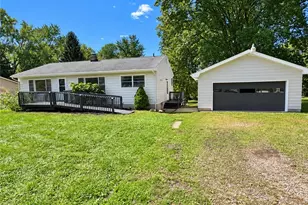
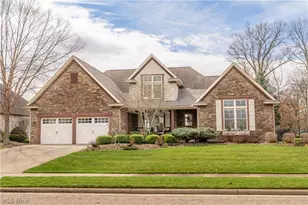
Full Property Details for 3407 Chadwick Dr
General
- Price: $749,850
- HOA FEE: $53/month
- HOA FEE FREQ.: Annually
- Taxes: $10,003 (2025)
- Status: Active
- Type: Single Family
- Source: 505
- MLS ID: 5246443
- Updated: Today (9/20/2026)
- Added to Site: Today
Interior
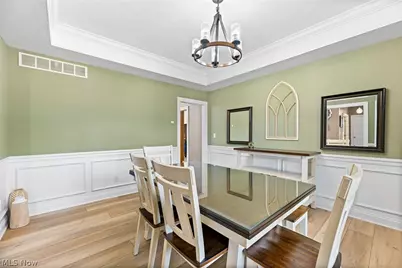
- Number of Rooms: 13
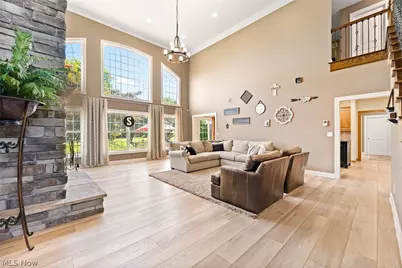
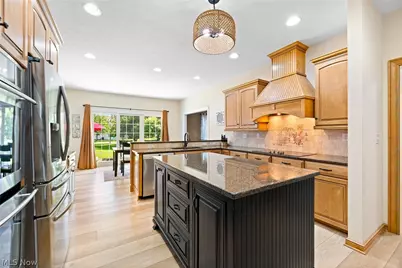
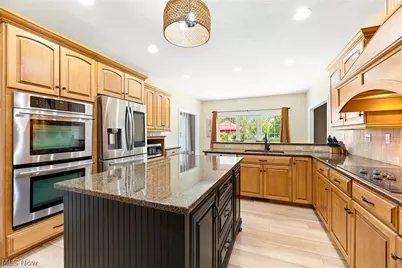
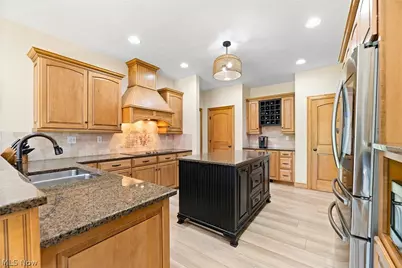
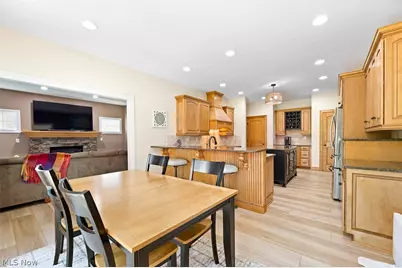
- Interior Features: Entrance Foyer, Eat-in Kitchen, Granite Counters, High Ceilings, His and Hers Closets, Kitchen Island, Multiple Closets, Pantry, Soaking Tub, Walk-In Closet(s), Central Vacuum
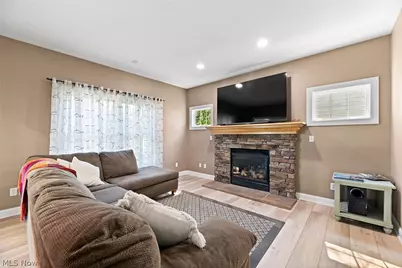
- Fireplace: Yes
- Number of Fireplaces: 2
- Fireplace(s): Gas Log, Wood Burning
- Appliances: Built-In Oven, Cooktop, Dishwasher, Disposal, Microwave, Refrigerator
Rooms
- Total Bathrooms: 3
- Full Bathrooms: 2
- Half Bathrooms: 1
- Main Floor Baths: 2
- Total Bedrooms: 4
- Bedrooms Main: 1
Exterior
Parking
- Garage: Yes
- Attached garage: Yes
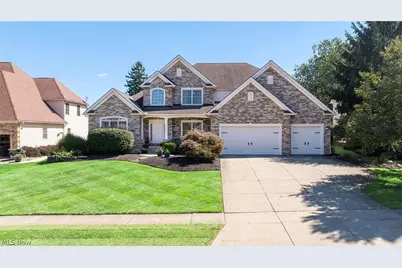
- Garage Spaces: 3
- Parking Features: Attached, Garage
Location
- County: Summit
- Township: Green
- Subdivision: Mayfair East Ph Two
- Driving Directions: Millwood Ln turns into E Park to Chadwick Dr
- Direction Faces: Northwest
School Information
- Elem School District: Green LSD (Summit)- 7707
- Midd School District: Green LSD (Summit)- 7707
- High School District: Green LSD (Summit)- 7707
Community
- Association: Yes
- Assoc. Name: Mayfair East HOA
- Assoc. Fees Include: Common Area Maintenance, Reserve Fund
Heating & Cooling
- Central air: Yes
- Air Conditioning: Yes
- Cooling Type: Central Air
- Heating Type: Forced Air, Gas
Utilities
- Sewer: Public Sewer
- Water: Public
Structural Information
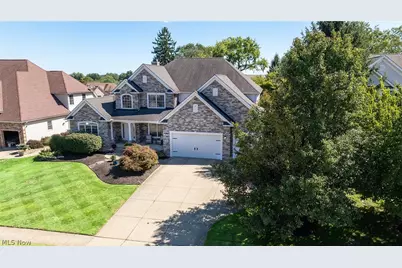
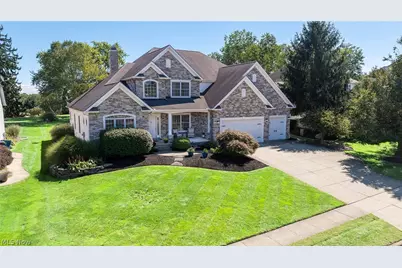
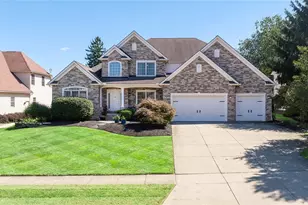
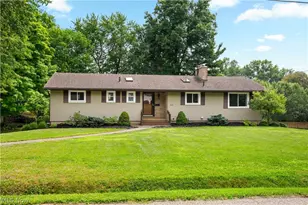
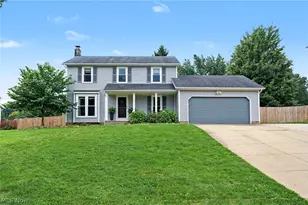
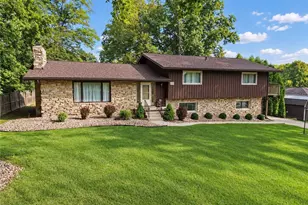
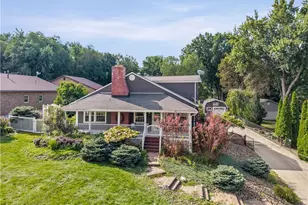
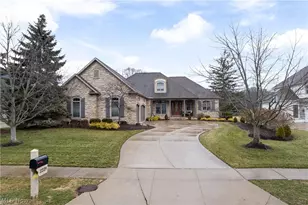
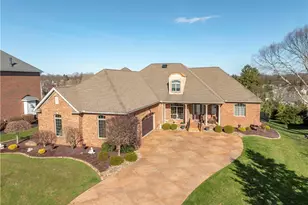
- Architectural Style: Colonial
- Construction: Stone, Vinyl Siding
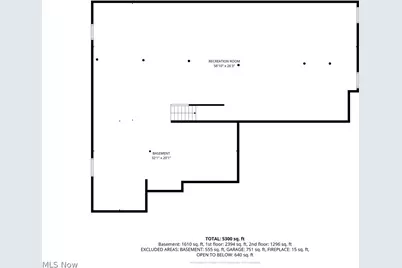
- Basement: Yes
- Basement Desc.: Full
- Roof: Asphalt, Fiberglass
- Stories/Levels: 2
- Square Feet: 3,677
- Living Area: 3,677 Sq. Ft.
- Finished Above Grnd: 3,677 Sq. Ft.
- Year Built: 2004
- Year Built Source: Public Records
Lot Features
- Lot Size (Acres): 0.3926
- Lot Size: .3926
- Lot Size Source: Assessor
- Lot Features: Back Yard, Front Yard, Near Golf Course
Financial Considerations
- Association Fee: $636
- Assoc Fee Freq.: Annually
- Tax Amount: $10,003
- Tax Year: 2025
- Terms: Cash, Conventional, FHA, VA Loan
Disclosures and Reports
- Legal Description: MAYFAIR EAST PHASE TWO LOT 37 ALL
- Property ID: 2814278
Listed by EXP Realty, LLC., Christina L Pancake