This is a carousel with tiles that activate property listing cards. Use the previous and next buttons to navigate.
1/1
$300,000
This is a carousel with tiles that activate property listing cards. Use the previous and next buttons to navigate.
1/1
Property Description
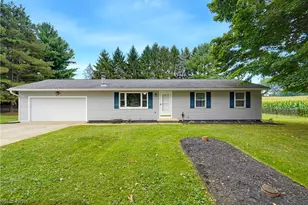
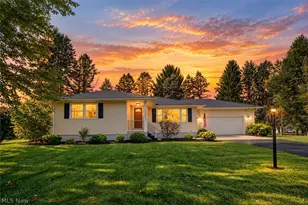
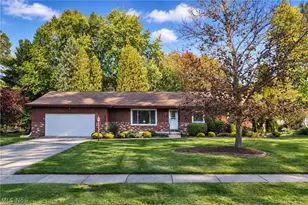
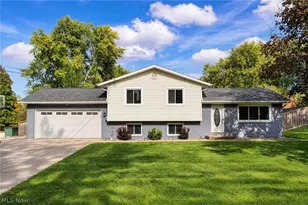
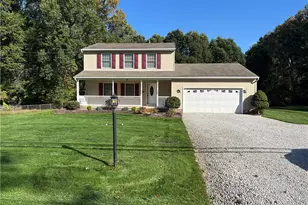
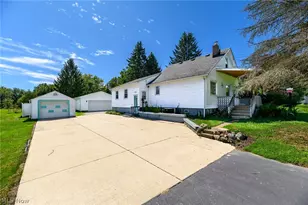
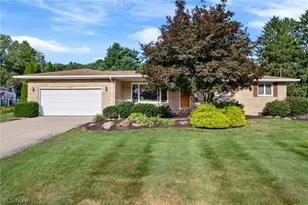
Welcome home to 4311 Cottage Grove! This home offers peace of mind with recent big-ticket updates, including a furnace and AC replaced in 2022; a water heater, whole-house filtration, and the back garage roof replaced in 2023; and a newer septic lift pump. As you enter, you are greeted by a cozy living room anchored by a corner wood-burning fireplace, with wood laminate flooring, a closet, and a tiled entry. The kitchen features cherry cabinetry with soft-close hinges and crown molding, under-cabinet lighting, a tile backsplash, and quartz countertops. Vinyl flooring runs through the kitchen and adjoining dinette, and a closet laundry is conveniently tucked into the kitchen. Refrigerator, dishwasher, stove, and microwave are included. The dinette opens through a sliding door to the enclosed porch, with screened and sliding windows. All three bedrooms feature vinyl hardwood flooring and double closets. The full bath includes tile flooring, a single vanity, and a tub/shower combo. The master bedroom includes its own en-suite bath with tile flooring, a single vanity, and a walk-in shower. The 12-course basement includes a storage room; a small finished room with laminate flooring and a double closet; a second finished room for extra space; and an additional partially finished room with drywall ready for your finishing touches. The attached 2-car garage is deep and includes a service door to the fenced yard. A detached second garage adds even more space, with a concrete floor, exhaust fan, LED lighting, 220V power, and air lines run to both garages for a compressor setup. Plus a generator as well! Don't miss your chance to see this beautiful home! Schedule your showing today.
Full Property Details
Full Property Details for 4311 Cottage Grove Rd
General
- Sold For: $300,000
- Taxes: $3,879 (2025)
- Status: Closed
- Type: Single Family
- Source: 505
- MLS ID: 5241811
- Added to Site: 50 day(s) ago
Interior
- Number of Rooms: 5
- Fireplace: Yes
- Number of Fireplaces: 1
- Fireplace(s): Living Room, Wood Burning
- Appliances: Dryer, Dishwasher, Microwave, Range, Refrigerator, Washer
Rooms
Bathrooms
- Total Bathrooms: 2
- Full Bathrooms: 2
- Main Floor Baths: 2
Bedrooms
- Total Bedrooms: 3
- Bedrooms Main: 3
Other Rooms
- Laundry: Laundry Closet, In Kitchen
Exterior
- Porch/Patio/Deck: Deck, Patio
Parking
- Garage: Yes
- Attached garage: Yes
- Garage Spaces: 4
- Parking Features: Attached, Drive Through, Drain, Direct Access, Detached, Garage, Garage Door Opener, Paved, Water Available
Location
- County: Summit
- Township: Green
- Driving Directions: Turn left onto Cottage Grove Rd
School Information
- Elem School District: Green LSD (Summit)- 7707
- Midd School District: Green LSD (Summit)- 7707
- High School District: Green LSD (Summit)- 7707
Heating & Cooling
- Central air: Yes
- Air Conditioning: Yes
- Cooling Type: Central Air
- Heating Type: Forced Air, Fireplace(s), Gas
Utilities
- Sewer: Septic Tank
- Water: Well
- Well: Yes
Structural Information
- Architectural Style: Ranch
- Construction: Vinyl Siding
- Basement: Yes
- Basement Desc.: Full, Partially Finished, Sump Pump
- Roof: Asphalt, Fiberglass
- Stories/Levels: 1
- Square Feet: 1,784
- Living Area: 1,784 Sq. Ft.
- Finished Above Grnd: 1,248 Sq. Ft.
- Finished Below Grnd: 536 Sq. Ft.
- Year Built: 1980
- Year Built Source: Public Records
Lot Features
- Lot Size (Acres): 1
- Lot Size: 1
- Lot Size Source: Assessor
- Lot Features: Wooded
- Fencing (Description): Back Yard, Full
Financial Considerations
- Tax Amount: $3,879
- Tax Year: 2025
- Terms: Cash, Conventional, FHA, VA Loan
Disclosures and Reports
- Legal Description: TR 17 LOT NE E OF COTTAGE GROVE RD 150 FT FRT
- Property ID: 2808269
Listed by EXP Realty, LLC., Amy Wengerd
Sold by Brokers Realty Group, Danny Duvall
Get Pre-Approved Today
Schools
Schools serving 4311 Cottage Grove Rd
School District:Green Local School District, Green, OH
| Name | Grades | Distance |
|---|---|---|
Green Intermediate Elementary School 1737 Steese Road, Uniontown, OH 44685 | 4-6 | 2.4 mi |
Greenwood Elementary School, Green, OH 2250 Graybill Rd, Green, OH 44232 | PK-K | 3.3 mi |
Green Primary School 2300 Graybill Road, Uniontown, OH 44685 | 1-3 | 3.4 mi |
Green Middle School 1711 Steese Rd, Green, OH 44232 | 7-8 | 2.2 mi |
Green High School, Uniontown, OH 1474 Boettler Road, Uniontown, OH 44685 | 9-12 | 2.1 mi |
Disclaimer:
School attendance boundaries provided by ATTOM Data Solutions and are for reference only. Contact the school directly to verify enrollment eligibility.
Price & Sales History for 4311 Cottage Grove Rd
Date
Details
Price
Change
Source
10/13/2026
Sold
$300,000
0.03%
MLS
9/02/2026
Listed
$299,900
—
MLS
Disclaimer: Historical sales information is derived from public records provided by the county offices. Information is not guaranteed and should be independently verified.
4311 Cottage Grove Road, Uniontown, OH 44685 (MLS# 5241811) is a Single Family property that was sold at $300,000 on October 13, 2026. Want to learn more about 4311 Cottage Grove Road? Do you have questions about finding other Single Family real estate for sale in Uniontown? You can browse all Uniontown real estate or contact a Coldwell Banker agent to request more information.