This is a carousel with tiles that activate property listing cards. Use the previous and next buttons to navigate.
1/73
$325,000 Just Listed
This is a carousel with tiles that activate property listing cards. Use the previous and next buttons to navigate.
1/73
Property Description
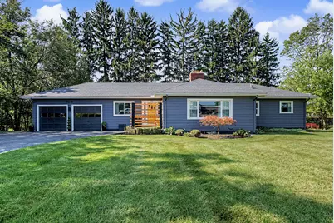
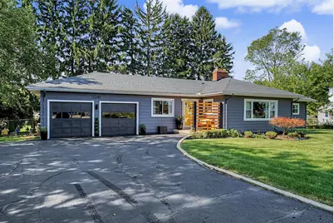
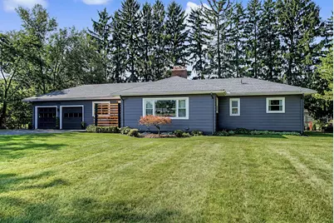
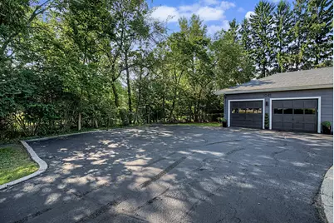
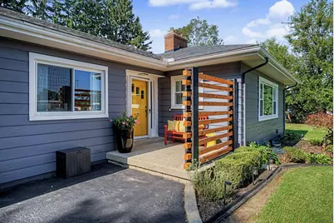
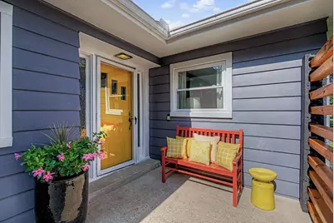
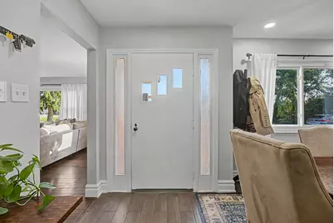
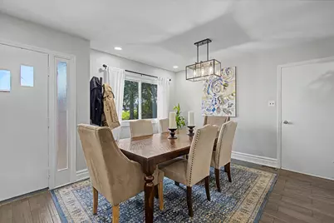
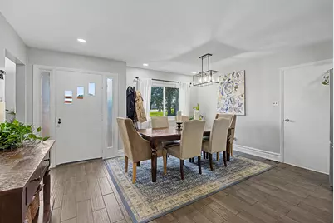
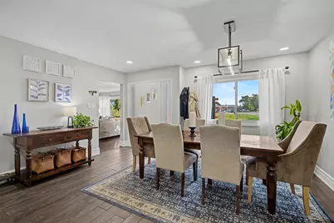
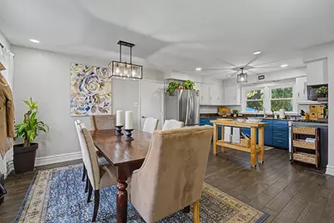
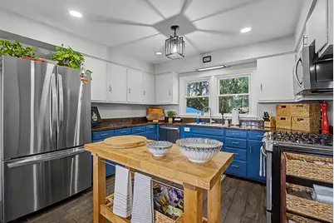
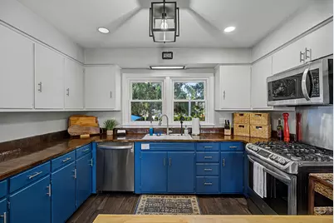
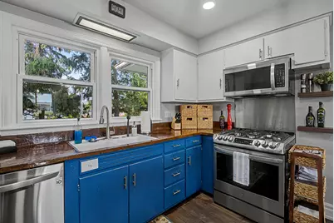
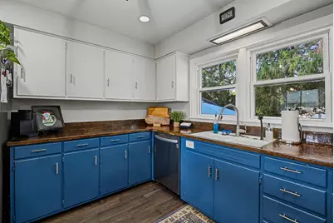
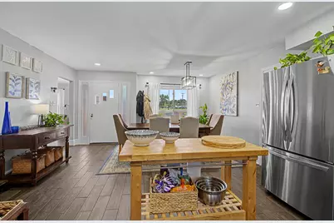
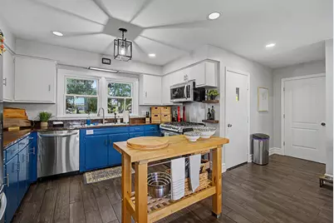
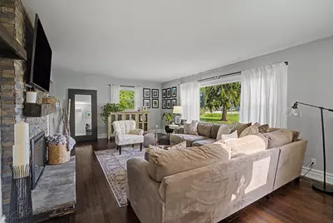
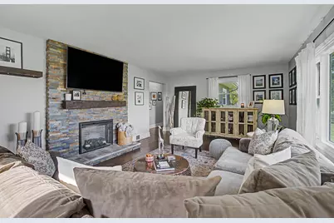
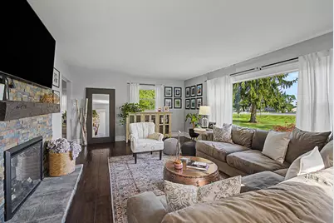
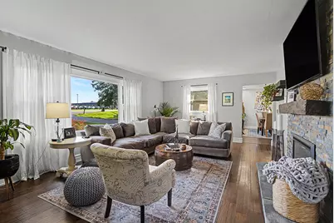
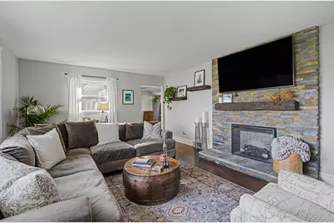
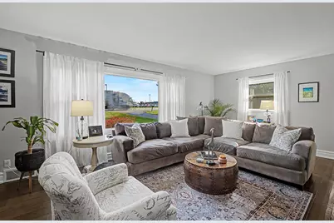
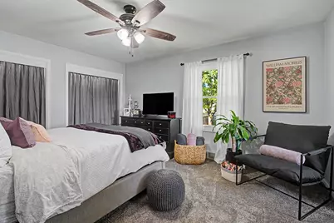
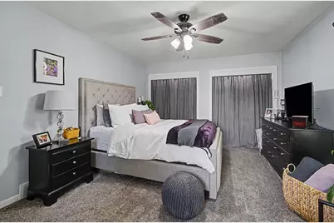
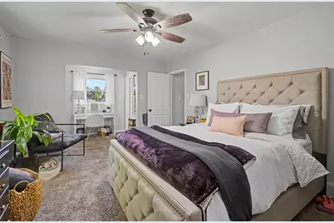
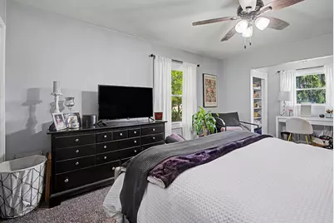
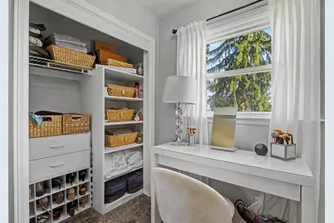
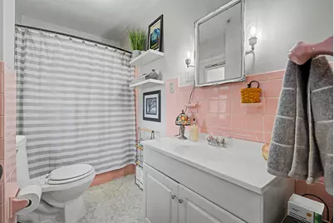
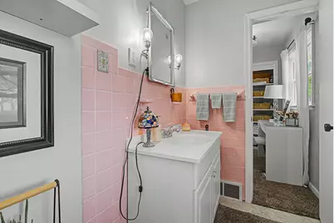
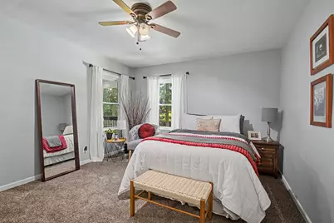
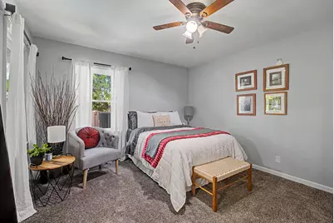
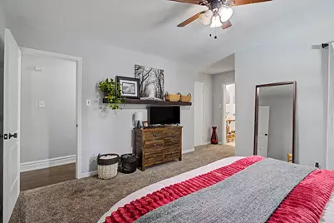
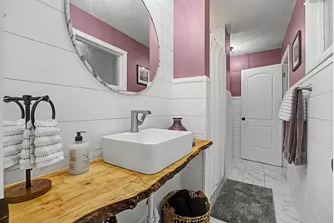
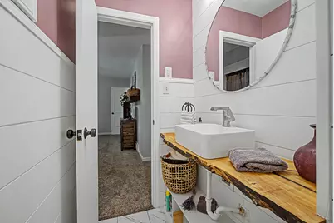
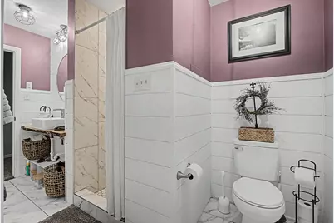
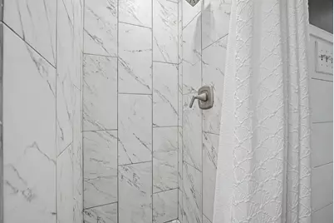
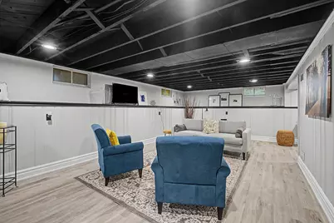
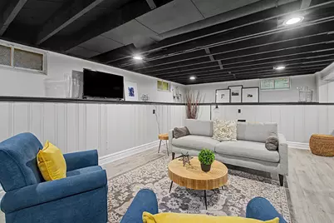
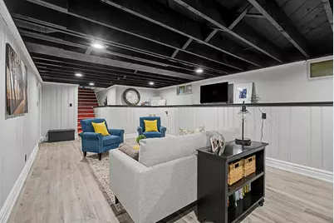
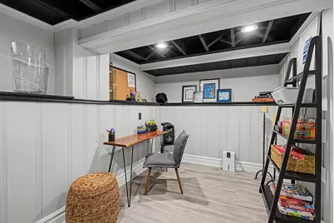
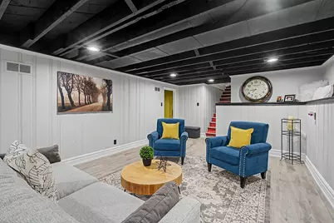
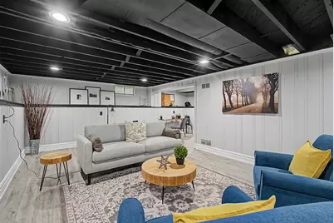
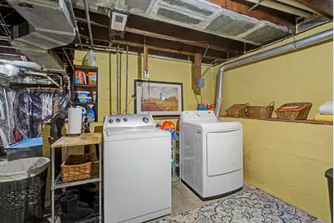
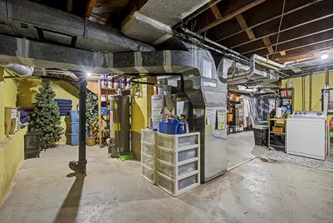
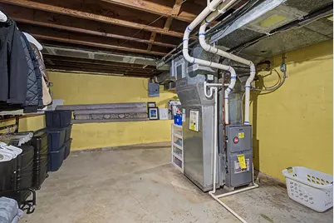
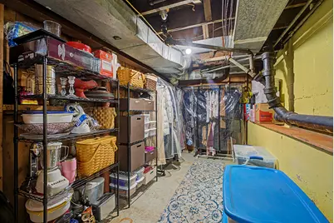
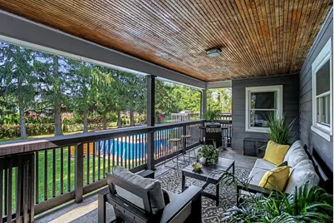
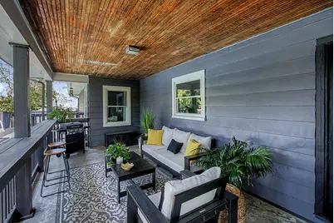
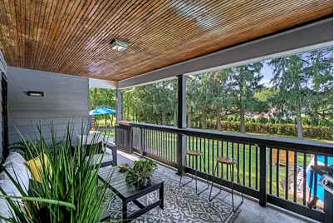
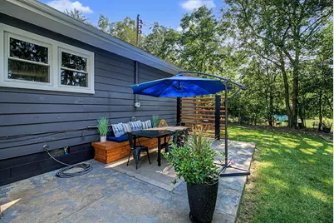
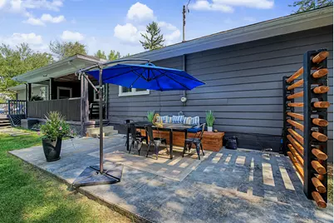
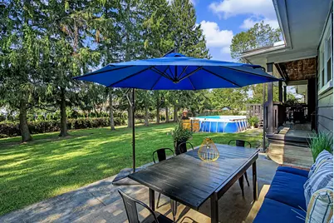
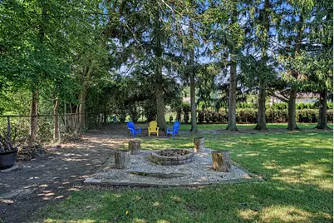
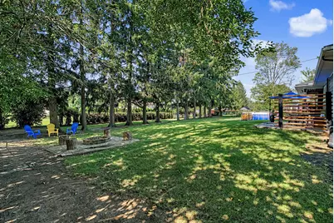
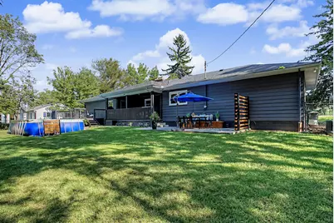
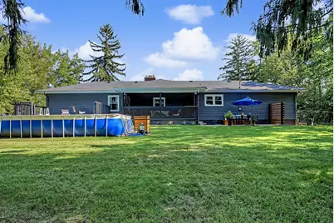
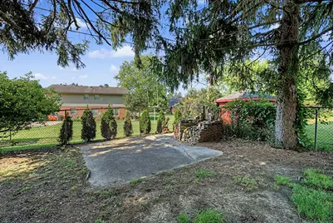
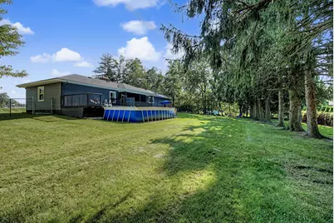
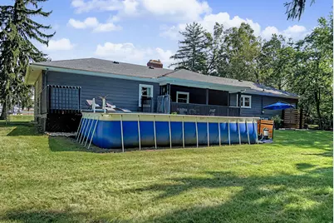
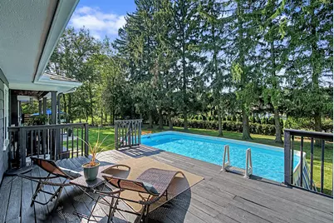
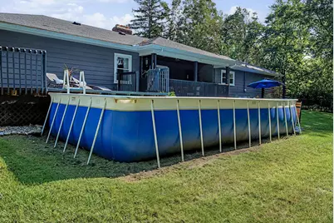
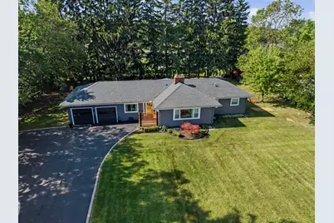
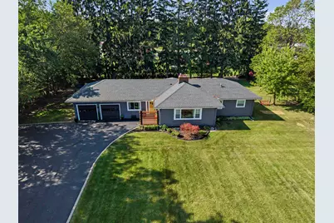
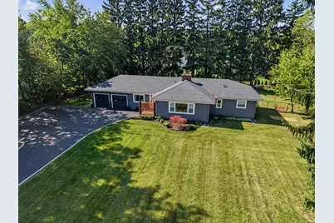
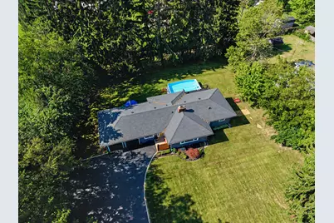
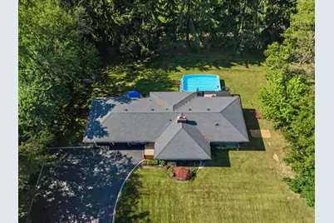
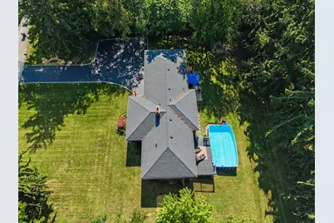
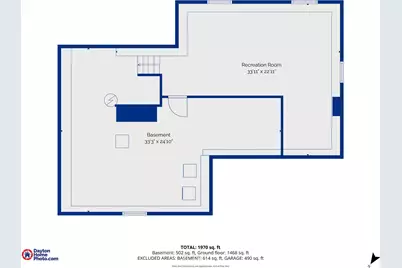
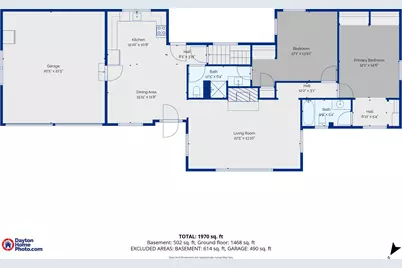
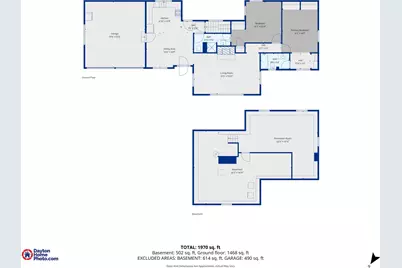
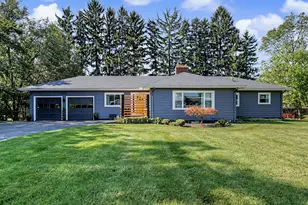
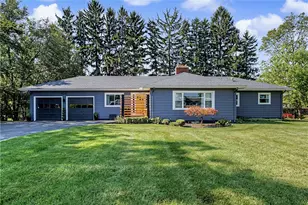
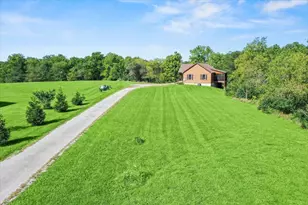
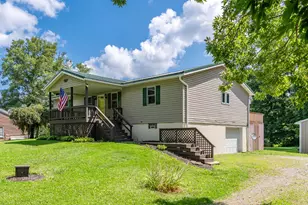
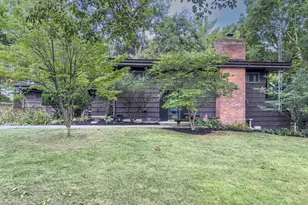
Back on market as the previous buyer was not able to get their home under contract - if you missed it the first time, here's your chance!. Welcome Home! This well-located ranch offers more space than you might expect from the outside, featuring a desirable floor plan, abundant natural light, and a two-car attached garage. From the moment you step inside, you'll appreciate the inviting open-concept design connecting the spacious kitchen, dining area, and living room--perfect for everyday living and entertaining. The large primary bedroom features its own private bathroom and a comfortable sitting area. The second bedroom conveniently connects to the second full bathroom, which also provides access to the kitchen. The finished basement adds even more living space with a stunning family room, while the unfinished portion includes the utility area and an abundance of storage. With the available space, there may even be potential to create an additional finished room to suit your needs. Outdoor living is a true highlight! Step out through the kitchen door onto the covered 10' x 21' deck, ideal for morning coffee, relaxing evenings, or entertaining guests. A few steps down leads to the 12' x 21' patio, providing even more space to enjoy the outdoors. And there's more--a separate deck complements the sparkling above-ground pool, creating a fantastic backyard retreat for summer fun and relaxation. No HOA fees! Conveniently located near shopping, restaurants, and major routes providing easy access to Columbus and surrounding communities. This home offers space, versatility, entertaining options, and a convenient location. Step inside and see why this could be the next place you'll call home!
Full Property Details
Full Property Details for 1041 Scioto St
General
- Price: $325,000
- Taxes: $1,552 (2025)
- Status: Active
- Type: Single Family
- Source: 507
- MLS ID: 1048342
- Updated: Today (9/28/2026)
- Added to Site: Today
Interior
- Number of Rooms: 6
- Interior Features: Ceiling Fan(s)
- Appliances: Dishwasher, Disposal, Gas Water Heater, Range, Refrigerator
- Flooring: Carpet, Vinyl, Wood
Rooms
Bathrooms
- Total Bathrooms: 2
- Full Bathrooms: 2
Bedrooms
- Total Bedrooms: 2
Additional Information
- Pool: Yes
- Pool Description: Above Ground, Above Ground
Exterior
- Porch/Patio/Deck: Porch, Patio, Deck
Parking
- Garage: Yes
- Attached garage: Yes
- Garage Spaces: 2
- Parking Features: Attached, Garage Door Opener
Location
- Area: 320 S OF US 36 AND E OF US 68
- County: Champaign
- Township: Inside City Limits
- Development Name: Eichelberger Homestead 02
- Subdivision: Eichelberger Homestead 02
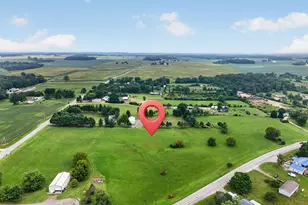
- Driving Directions: From the square in Urbana, E on Scioto St, veering right on SR29/Scioto St. Home is on the right side across from car dealership (SVG).
School Information
- School District: 1104 Urbana CSD
- High School District: 1104 Urbana CSD
Heating & Cooling
- Central air: Yes
- Air Conditioning: Yes
- Cooling Type: Central Air
- Heating Type: Forced Air, Natural Gas
Utilities
- Sewer: Public Sewer
- Water: Supplied Water
- Utility Description: Natural Gas Connected, Sewer Connected
Structural Information
- Architectural Style: American
- Structure Type: House
- Exterior Const.: Wood Siding
- Basement: Yes
- Basement Desc.: Block, Full, Partially Finished
- Square Feet: 1,515
- Year Built: 1950
Lot Features
- Lot Size (Acres): 0.64
- Lot Size (Sq. Ft.): 27,878.4
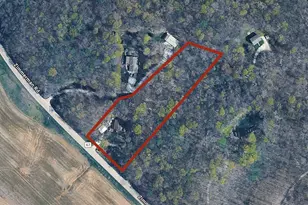
- Lot Dimensions: 154 x 181
- Fence: Yes
- Lot Features: Residential Lot
- Zoning: Residential
- Fencing (Description): Fenced
Financial Considerations
- Tax Amount: $1,552
- Tax Year: 2025
- Terms: Cash, Conventional, FHA, Rural Housing Service, VA Loan
Disclosures and Reports
- Property ID: K482500020900700
Listed by Richard McMaken

Get Pre-Approved Today
Schools
Schools serving 1041 Scioto St
School District:Urbana City School District
| Name | Grades | Distance |
|---|---|---|
East Elementary School, Urbana, OH 1673 U.S. 68, Urbana, OH 43078 | PK-5 | 2.1 mi |
Urbana Junior High School 1673 U.S. 68, Urbana, OH 43078 | 6-8 | 2.1 mi |
Urbana High School 500 Washington Avenue, Urbana, OH 43078 | 9-12 | 1.1 mi |
Disclaimer:
School attendance boundaries provided by ATTOM Data Solutions and are for reference only. Contact the school directly to verify enrollment eligibility.
Price & Sales History for 1041 Scioto St
Date
Details
Price
Change
Source
9/25/2026
Price Increased
$325,000
0.03%
MLS
9/10/2026
Listed
$324,900
62.45%
MLS
12/30/2021
Sold
$200,000
—
Public Record
Disclaimer: Historical sales information is derived from public records provided by the county offices. Information is not guaranteed and should be independently verified.
Tax History
Tax History for 1041 Scioto St
Year
Property Taxes
Change
Tax Assessment
Change
2025
$3,075
-1%
$89,270
75%
2024
$3,103
43%
$50,990
—
2023
$2,176
2%
$50,990
—
2022
$2,140
8%
$50,990
21%
2021
$1,988
—
$41,980
—
2020
$1,987
1%
$41,980
—
2019
$1,963
-2%
$41,980
3%
2018
$2,000
5%
$40,880
4%
2017
$1,911
—
$39,340
—
2016
$1,915
—
$39,340
3%
2015
$1,915
—
$38,170
—
Disclaimer: Historical tax information is derived from public records provided by the county offices. Information is not guaranteed and should be independently verified.
Estimate the Cost
Estimate the Cost for 1041 Scioto St
1041 Scioto Street, Urbana, OH 43078 (MLS# 1048342) is a Single Family property with 2 bedrooms and 2 full bathrooms. 1041 Scioto Street is currently listed for $325,000 and was received on September 28, 2026. Want to learn more about 1041 Scioto Street? Do you have questions about finding other Single Family real estate for sale in Urbana? You can browse all Urbana real estate or contact a Coldwell Banker agent to request more information.