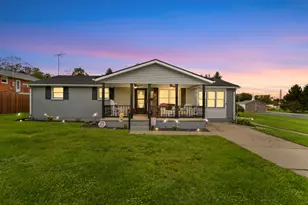
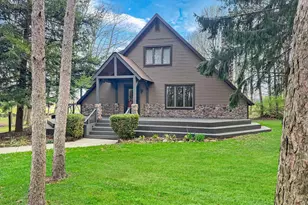
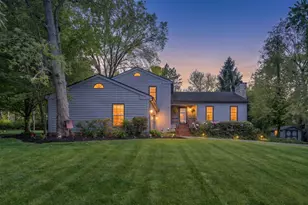
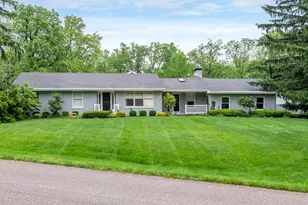
This is a carousel with tiles that activate property listing cards. Use the previous and next buttons to navigate.
1/84
$529,900 Contingent
This is a carousel with tiles that activate property listing cards. Use the previous and next buttons to navigate.
1/84
Property Description
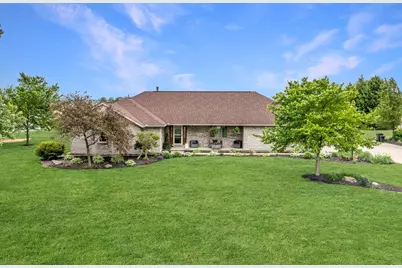
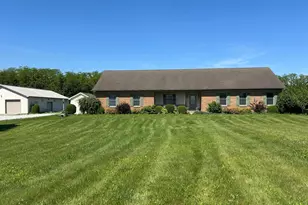
Enjoy the country setting living while still being just minutes from town in this sprawling ranch home situated on 1.35 acres just outside the city limits. Offering an impressive 4,432 square feet of living space, this property combines spacious interiors with incredible outdoor entertaining areas designed for year-round enjoyment. The home features 2,216 square feet on the main level plus a full finished lower level, offering flexibility for 3 to 5 bedrooms depending on your needs, along with 3 full baths and 1 half bath. Step inside and be welcomed by the dramatic great room with soaring cathedral ceilings and a stunning floor-to-ceiling brick fireplace that creates a warm and inviting focal point. The split-bedroom floor plan provides privacy, with the oversized owner's suite offering direct access to the pool area, a huge walk-in closet, and an updated private bath complete with a walk-in shower and double vanity sinks. The spacious kitchen is designed for both everyday living and entertaining, featuring abundant cabinetry, a separate breakfast area, and a formal dining room. All appliances, including the washer and dryer, will remain with the home. The finished lower level expands the living space even further with a large rec room with a second fireplace, plus the pool table and tanning bed stay with the property. Whether hosting guests, creating a home gym, office, or media room, the lower level offers endless possibilities. Outside is where this property truly shines. The resort-style backyard features a 34x20 heated inground pool with an electric cover, surrounded by extensive patio and outdoor living areas perfect for relaxing or entertaining. The pool house is a showstopper with a garage door that opens to the pool area and includes a bar space ideal for summer gatherings. There is a fenced backyard, 2-car attached garage and ample add'l parking complete this incredible property that offers the perfect blend of comfort, space, and outdoor enjoyment.
Full Property Details
Full Property Details for 111 N Dugan Rd
General
- Price: $529,900
- Taxes: $2,459 (2025)
- Status: Contingent
- Type: Single Family
- Source: 507
- MLS ID: 1045898
- Updated: 5/25/2026
- Added to Site: 16 day(s) ago
Interior
- Interior Features: Cathedral Ceiling(s), Wet Bar, Walk-In Closet(s), Window Coverings, Ceiling Fan(s)
- Fireplace(s): Blower Fan, Two Fireplaces, Gas
Rooms
Bathrooms
- Total Bathrooms: 4
- Full Bathrooms: 3
- Half Bathrooms: 1
Bedrooms
- Total Bedrooms: 3
- Bedroom 1: Level 1
- Bedroom 2: Level 1
- Bedroom 3: Level 1
- Bedroom 4: Level L
Other Rooms
- Living Room: Level 1
- Family Room: Level L
- Kitchen: Level 1
- Dining Room: Level 1
- Breakfast Room: Level 1
- Extra Room 3: Level 1
Exterior
- Exterior Features: Deck, Patio, Porch, Hot Tub, Fenced
Location
- County: Champaign
- Subdivision: Lippencott Sub
- Neighborhood: Lippencott Sub
- Driving Directions: US Hwy 36 East of Urbana to North on Dugan Road.
School Information
- School District: 1104 Urbana CSD
Heating & Cooling
- Cooling Type: Central Air
- Heating Type: Forced Air, Propane
Utilities
- Sewer: Septic Tank
- Water: Well
Structural Information
- Exterior Const.: Brick
- Square Feet: 2,216
- Finished Total: 2,216 Sq. Ft.
- Year Built: 1998
Lot Features
- Lot Size (Acres): 1.35
Financial Considerations
- Tax Amount: $2,459
- Tax Year: 2025
Disclosures and Reports
- Property ID: K411111120901200
Listed by V. Patrick Hamilton
Get Pre-Approved Today
Schools
Schools serving 111 N Dugan Rd
School District:Urbana City School District
| Name | Grades | Distance |
|---|---|---|
East Elementary School, Urbana, OH 1673 U.S. 68, Urbana, OH 43078 | PK-5 | 2.8 mi |
Urbana Junior High School 1673 U.S. 68, Urbana, OH 43078 | 6-8 | 2.8 mi |
Urbana High School 500 Washington Avenue, Urbana, OH 43078 | 9-12 | 1.8 mi |
Disclaimer:
School attendance boundaries provided by ATTOM Data Solutions and are for reference only. Contact the school directly to verify enrollment eligibility.
Price & Sales History for 111 N Dugan Rd
Date
Details
Price
Change
Source
5/14/2026
Listed
$529,900
72.33%
MLS
4/01/2022
Sold
$307,500
—
Public Record
Disclaimer: Historical sales information is derived from public records provided by the county offices. Information is not guaranteed and should be independently verified.
Tax History
Tax History for 111 N Dugan Rd
Year
Property Taxes
Change
Tax Assessment
Change
2025
$4,830
—
$141,010
18%
2024
$4,830
-5%
$119,360
—
2023
$5,074
-1%
$119,360
—
2022
$5,101
10%
$119,360
25%
2021
$4,642
—
$95,480
—
2020
$4,641
1%
$95,480
—
2019
$4,585
2%
$95,480
7%
2018
$4,499
1%
$89,290
—
2017
$4,469
—
$89,290
—
2016
$4,479
1%
$89,290
4%
2015
$4,444
—
$85,770
—
Disclaimer: Historical tax information is derived from public records provided by the county offices. Information is not guaranteed and should be independently verified.
Estimate the Cost
Estimate the Cost for 111 N Dugan Rd
111 N Dugan Road, Urbana, OH 43078 (MLS# 1045898) is a Single Family property with 3 bedrooms, 3 full bathrooms and 1 partial bathroom. 111 N Dugan Road is currently listed for $529,900 and was received on May 14, 2026. Want to learn more about 111 N Dugan Road? Do you have questions about finding other Single Family real estate for sale in Urbana? You can browse all Urbana real estate or contact a Coldwell Banker agent to request more information.