This is a carousel with tiles that activate property listing cards. Use the previous and next buttons to navigate.
1/1
$549,900
This is a carousel with tiles that activate property listing cards. Use the previous and next buttons to navigate.
1/1
Property Description
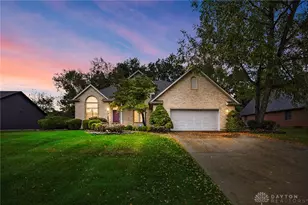
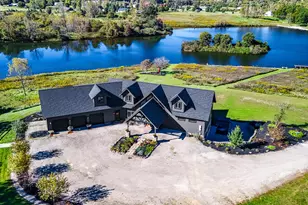
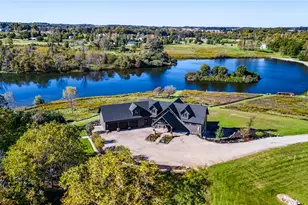
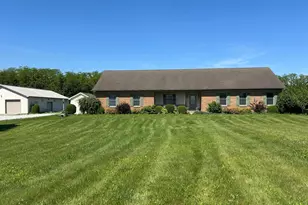
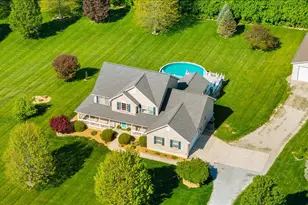
Here is an extraordinary custom built brick estate on 2.2 wooded acres in a desirable country subdivision, offering privacy and easy access to US 68 and I-70. Offering nearly 5,000 square feet of finished living space across all three levels, along with more than 500+ square feet of outdoor living areas, this home has been thoughtfully designed for both comfortable everyday living and impressive entertaining. Inside you'll discover luxury finishes, custom millwork, premium materials, and numerous upgrades that make this residence truly one of a kind. The main level features a stunning, great room with a floor to ceiling brick gas fireplace, built-ins and opens into an impressive sunroom surrounded by windows overlooking the peaceful, wooded setting and stream. The custom kitchen showcases Cambria quartz countertops, abundant cabinetry, an eating bar, pantry and all appliances stay while featuring elegant archways providing an open view into the great room while maintaining architectural character and charm. A spacious laundry/mudroom with half bath connects to the 3-car attached garage. The home offers 5 bedrooms with flexibility for a 6th, including two luxurious primary suites, one on the main level and another upstairs, both featuring spa-inspired baths with large walk-in showers and freestanding air tubs. The upstairs suite also includes heated bathroom floors, making it ideal for multi-generational living. The finished lower level includes a large rec room, exercise room, home office and storage room. Additional highlights include a heated garage bay perfect for a workshop, two storage sheds with electricity, geothermal heating and cooling, whole-house water filtration and the home is totally electric except for the gas fireplace. Combining luxury finishes, exceptional craftsmanship, energy efficiency, flexible living spaces and a peaceful, wooded setting and stream, this one-of-a-kind property offers elegant country living just minutes from major highways.
Full Property Details
Full Property Details for 4316 Briarwood Dr
General
- Sold For: $549,900
- Taxes: $5,978 (2025)
- Status: Closed
- Type: Single Family
- Source: Columbus_N_Greater_Ohio
- MLS ID: 226026427
- Added to Site: 89 day(s) ago
Interior
- Fireplace: Yes
- Fireplace(s): One, Gas Log, One, Gas Log
Rooms
Bathrooms
- Total Bathrooms: 4
- Full Bathrooms: 3
- Half Bathrooms: 1
- Upper Floor Baths: 2
- Main - Full Baths: 1
- Main - 1/2 Baths: 1
Bedrooms
- Total Bedrooms: 5
Parking
- Garage: Yes
- Garage Spaces: 3
- Parking Features: Garage Door Opener, Attached Garage
Location
- County: Champaign
- Township: Urbana
- Driving Directions: US Hwy 68 South of Urbana to East on Hickory Grove Road to South on Middle Urbana Road to Timber Trail to Right on Briarwood Drive or US Hwy 68 North of Springfield to East on Dallas Road to North on Middle Urbana to Timber Trail to Left on Briarwood Drive.
School Information
- School District: URBANA CSD 1104 CHA CO.
Heating & Cooling
- Central air: Yes
- Air Conditioning: Yes
- Cooling Type: Central Air
- Heating Type: Geothermal
Utilities
- Sewer: Private Sewer
- Water: Well
- Well: Yes
Structural Information
- Basement: Yes
- Basement Desc.: Partial
- Square Feet: 3,850
- Sq. Ft. Source: Realist
- Living Area: 3,850 Sq. Ft.
- Finished Total: 3,850 Sq. Ft.
- Year Built: 1989
Lot Features
- Lot Size (Acres): 2.21
- Lot Size (Sq. Ft.): 96,267.6
- Lot Features: Wooded
Financial Considerations
- Price Per Sq. Ft.: $142.83
- Tax Amount: $5,978.94
- Tax Year: 2025
- Terms: Conventional
Disclosures and Reports
- Special Conditions: Standard
- Multiple Parcels: Yes
- Property ID: K41-11-11-19-25-046-00
Get Pre-Approved Today
Schools
Schools serving 4316 Briarwood Dr
School District:Urbana City School District
| Name | Grades | Distance |
|---|---|---|
East Elementary School, Urbana, OH 1673 U.S. 68, Urbana, OH 43078 | PK-5 | 2.7 mi |
Urbana Junior High School 1673 U.S. 68, Urbana, OH 43078 | 6-8 | 2.7 mi |
Urbana High School 500 Washington Avenue, Urbana, OH 43078 | 9-12 | 4.4 mi |
Disclaimer:
School attendance boundaries provided by ATTOM Data Solutions and are for reference only. Contact the school directly to verify enrollment eligibility.
Price & Sales History for 4316 Briarwood Dr
Date
Details
Price
Change
Source
9/11/2026
Sold
$549,900
—
MLS
7/15/2026
Listed
$549,900
—
MLS
Disclaimer: Historical sales information is derived from public records provided by the county offices. Information is not guaranteed and should be independently verified.
4316 Briarwood Drive, Urbana, OH 43078 (MLS# 226026427) is a Single Family property that was sold at $549,900 on September 11, 2026. This property was sold by Central Ohio Real Estate Group from our Marysville Office.Want to learn more about 4316 Briarwood Drive? Do you have questions about finding other Single Family real estate for sale in Urbana? You can browse all Urbana real estate or contact a Coldwell Banker agent to request more information.