This is a carousel with tiles that activate property listing cards. Use the previous and next buttons to navigate.
1/1
$382,500
This is a carousel with tiles that activate property listing cards. Use the previous and next buttons to navigate.
1/1
Property Description
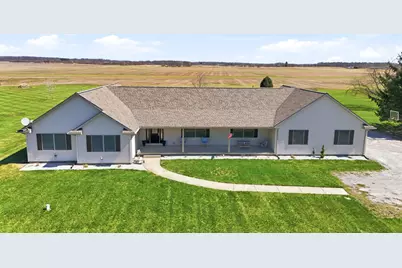
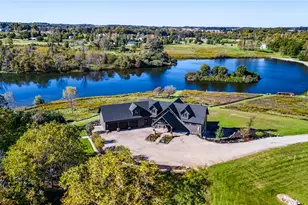
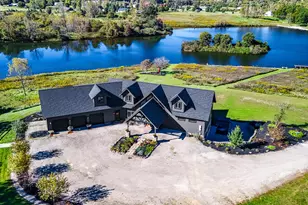
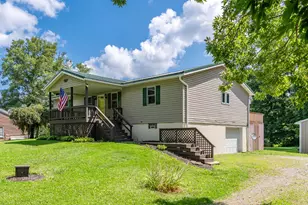
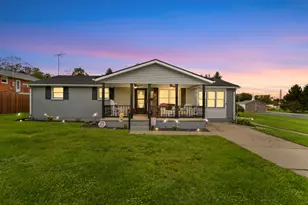
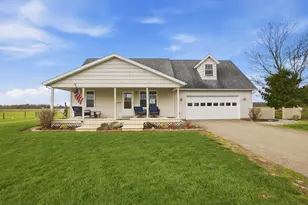
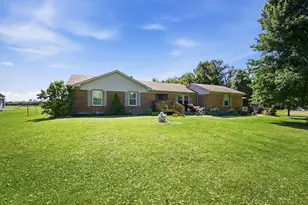
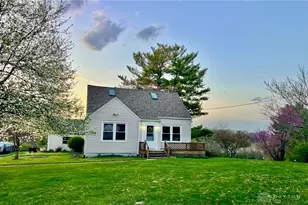
Absolutely amazing, thoroughly updated, 4 bed home on 1.4 acres! Single floor living at it's utmost best! The huge front porch welcomes you. The open entryway leads to the formal living room which could also serve as a very nice home office. New flooring and paint are spotlighted by the abundant natural light. The updated and modernized kitchen is very spacious with tons of cabs and countertop space, a fantastic island and the new appliances stay! The dining area adjoins the kitchen and marries up to the open family room. So much space here for friends and family! The mounted television stays and the decorative fireplace looks so good. Patio doors lead to a spacious deck with views to the horizon, enjoy glorious sunrises and sunsets! Good for the soul! Bedrooms are generously sized. The spacious and private master suite offers a walk-in closet, and the master bath is gorgeously updated and well-appointed with jetted tub, shower and new custom double vanity. Wonderful! Numerous updates such as roof in 2022 and heat pump with propane backup in 2020. New carpeting and paint. New lighting. Natural light throughout! 3 car attached garage. Quality built by Unibuilt. So nice! Come see!
Full Property Details
Full Property Details for 4893 N US Hwy 68
General
- Sold For: $382,500
- Taxes: $2,129 (2025)
- Status: Closed
- Type: Single Family
- Source: 507
- MLS ID: 1044591
- Added to Site: 107 day(s) ago
Interior
- Interior Features: Ceiling Fan(s), Whirlpool Tub, Walk-In Closet(s)
- Fireplace(s): Electric
Rooms
Bathrooms
- Total Bathrooms: 2
- Full Bathrooms: 2
Bedrooms
- Total Bedrooms: 4
- Primary Bedroom: Level 1
- Bedroom 2: Level 1
- Bedroom 3: Level 1
- Bedroom 4: Level 1
Other Rooms
- Living Room: Level 1
- Family Room: Level 1
- Kitchen: Level 1
- Dining Room: Level 1
- Extra Room 3: Level 1
Exterior
- Exterior Features: Deck, Porch
Parking
- Carport Spaces: 1
Location
- Area: 410 Salem Township
- County: Champaign
- Driving Directions: US 68 six minutes north of Grimes Municipal airport
School Information
- School District: 1105 West Liberty-Salem LSD
Community
- Community Name: FHA
Heating & Cooling
- Cooling Type: Central Air
- Heating Type: Forced Air, Propane, Heat Pump
Utilities
- Sewer: Septic Tank
- Water: Well
Structural Information
- Exterior Const.: Vinyl Siding
- Square Feet: 2,310
- Year Built: 2005
Lot Features
- Lot Size (Acres): 1.39
- Lot Dimensions: .
- Zoning: Residential
Financial Considerations
- Tax Amount: $2,129
- Tax Year: 2025
Disclosures and Reports
- Property ID: I300912220002214
Listed by David M Stevens
Sold by John Crain

Get Pre-Approved Today
Schools
Schools serving 4893 N US Hwy 68
School District:Wilmington City School District
| Name | Grades | Distance |
|---|---|---|
Denver Place Elementary School 291 Lorish Avenue, Wilmington, OH 45177 | K-5 | 4.1 mi |
Rodger O. Borror Middle School 275 Thorne Avenue, Wilmington, OH 45177 | 6-8 | 4.3 mi |
Wilmington High School 300 Richardson Place, Wilmington, OH 45177 | 9-12 | 4.3 mi |
Disclaimer:
School attendance boundaries provided by ATTOM Data Solutions and are for reference only. Contact the school directly to verify enrollment eligibility.
Price & Sales History for 4893 N US Hwy 68
Date
Details
Price
Change
Source
6/02/2026
Sold
$382,500
-1.39%
MLS
4/24/2026
Price Reduced
$387,900
-3%
MLS
3/29/2026
Listed
$399,900
—
MLS
Disclaimer: Historical sales information is derived from public records provided by the county offices. Information is not guaranteed and should be independently verified.
4893 N US Highway 68, Urbana, OH 43078 (MLS# 1044591) is a Single Family property that was sold at $382,500 on June 02, 2026. Want to learn more about 4893 N US Highway 68? Do you have questions about finding other Single Family real estate for sale in Urbana? You can browse all Urbana real estate or contact a Coldwell Banker agent to request more information.