This is a carousel with tiles that activate property listing cards. Use the previous and next buttons to navigate.
1/59
$382,500 Just Listed
This is a carousel with tiles that activate property listing cards. Use the previous and next buttons to navigate.
1/59
Property Description
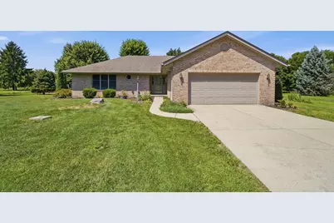
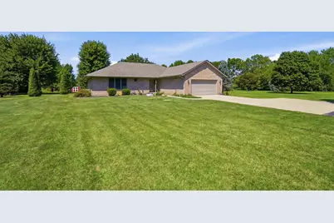
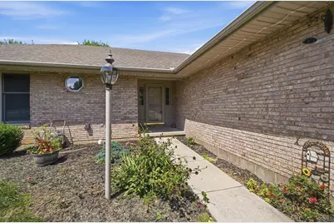
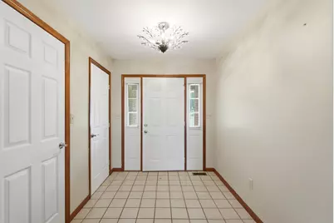
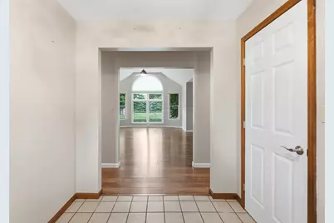
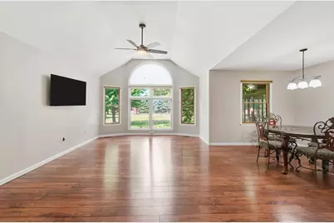
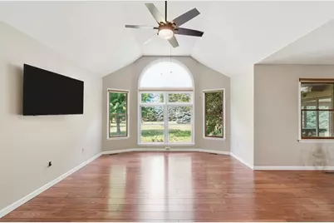
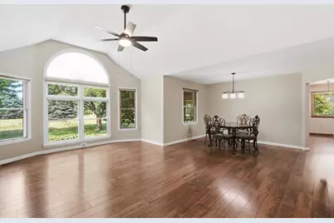
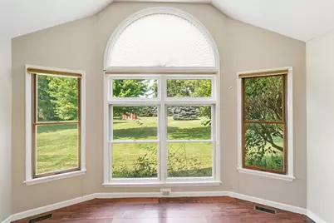
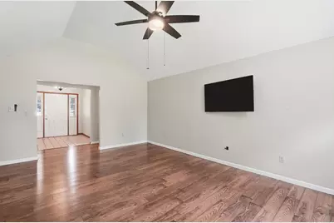
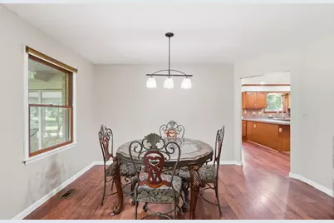
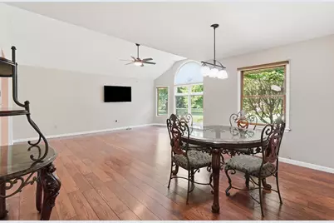
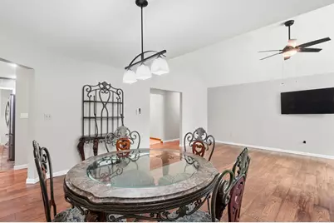
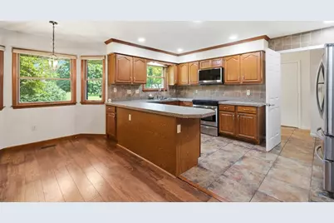
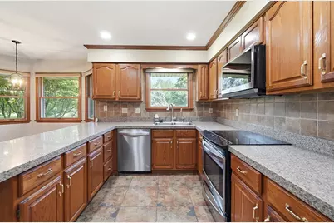
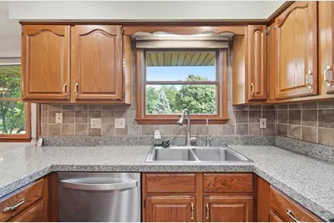
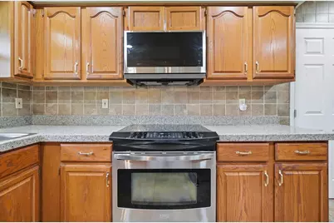
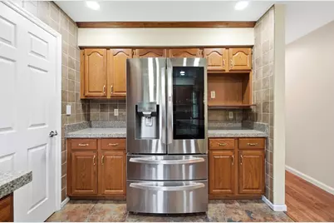
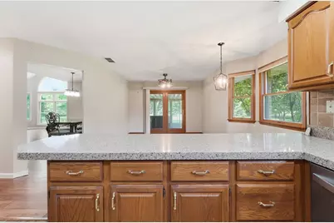
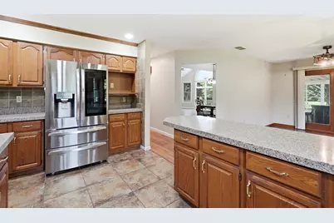
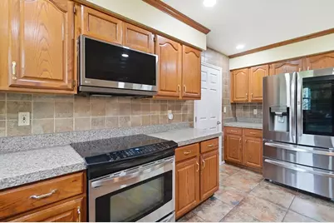
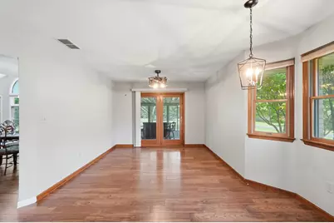
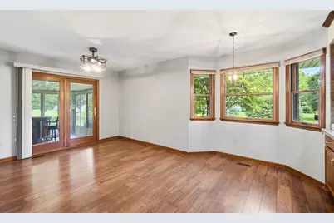
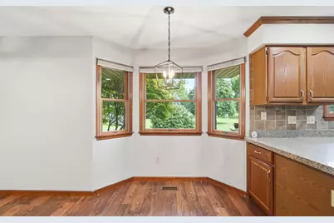
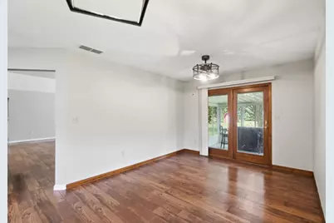
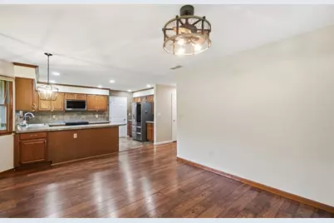
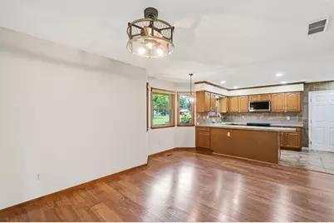
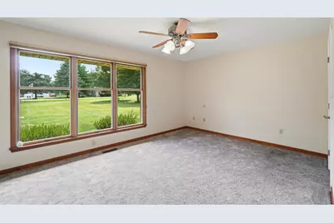
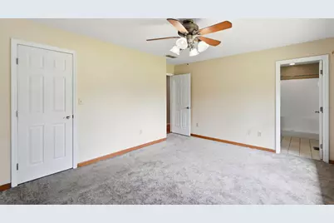
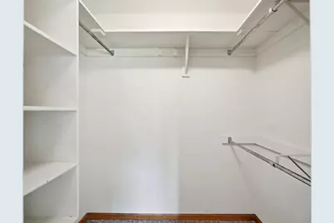
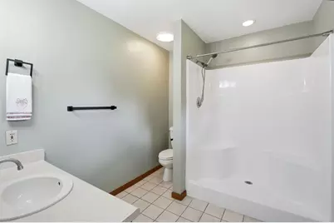
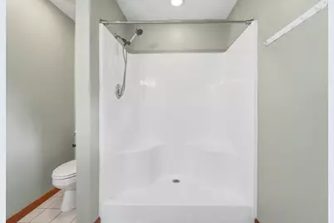
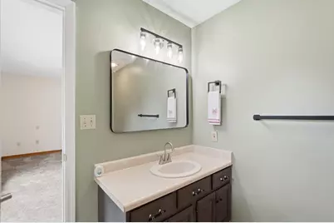
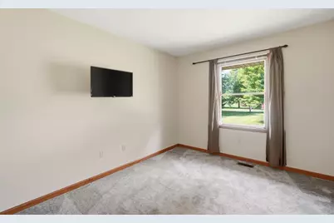
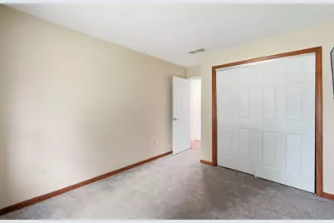
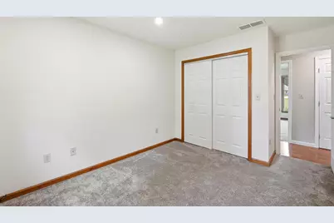
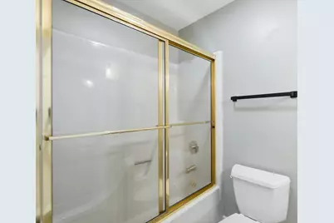
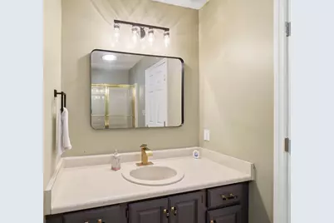
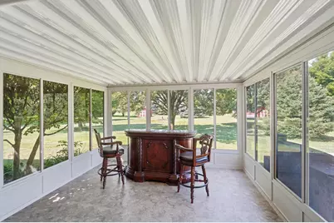
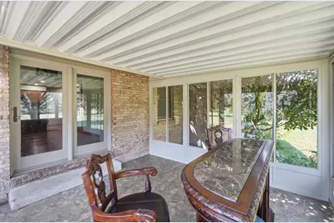
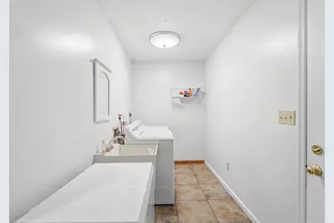
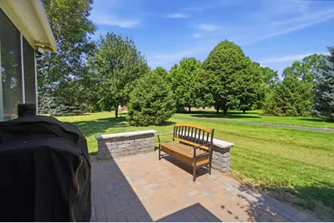
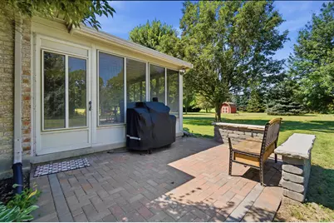
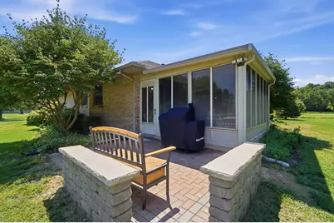
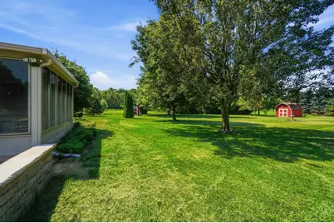
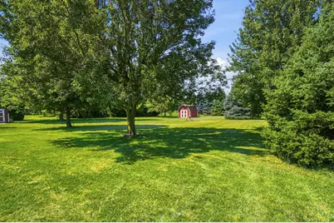
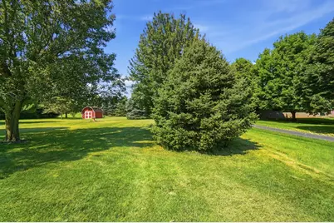
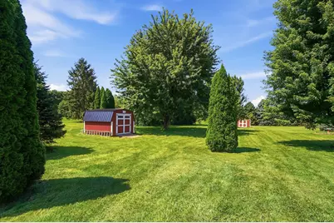
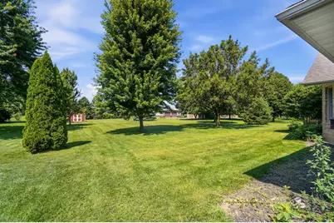
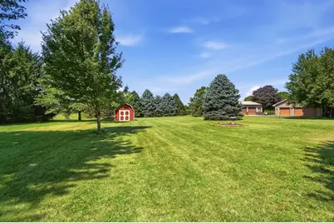
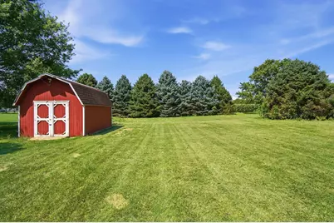
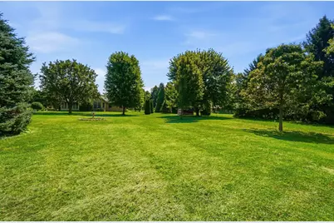
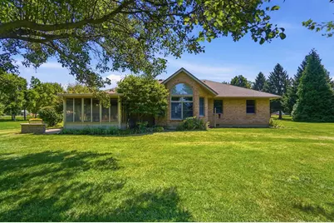
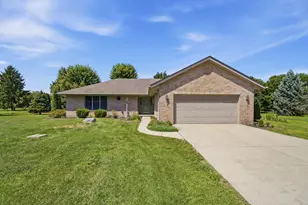
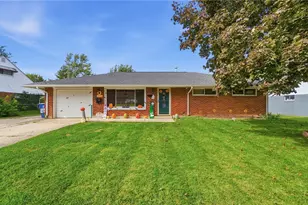
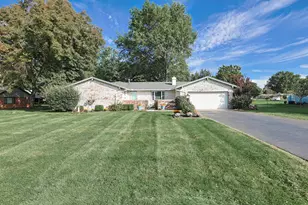
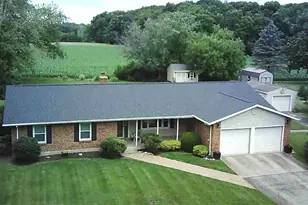
Nestled on a scenic and private 1.5-acre lot, this beautifully maintained three-bedroom, two-full-bath brick ranch offers exceptional space, comfort, and peaceful surroundings. Offering a rare combination of privacy and modern convenience, this inviting home features an open floor plan with cathedral ceilings and an abundance of natural light. The spacious great room and dining room flows seamlessly into the well-appointed kitchen with a breakfast room, featuring awesome granite transformation countertops, warm wood cabinetry, stainless steel appliances, a new microwave, and generous prep space for everyday living and entertaining. Just beyond the kitchen, the comfortable family room overlooks the enclosed Florida room, creating a wonderful place to relax while enjoying peaceful views of the expansive backyard. The large private primary suite with a walk-in closet includes an attached full bath with a walk-in shower, and a new mirror. Two additional bedrooms offer flexibility for family, guests, or a home office and the full bathroom has updated shower hardware and mirror. A large laundry room adds convenience and functionality. Recent interior updates include all-new interior doors, new lighting, new ceiling fans, updated mirrors, and fresh interior paint throughout, outdoor programable lighting; giving the home a clean and refreshed feel. Step outside from the Florida room to enjoy the paver patio and outdoor seating area, ideal for entertaining, grilling, or simply taking in the tranquil surroundings. Two storage sheds provide ample space for lawn equipment, tools, and seasonal items. Additional updates include HVAC in 2020, dishwasher in 2020, and garbage disposal in 2020. The full-brick exterior offers timeless curb appeal and low-maintenance living. With its spacious setting, extensive updates, and convenient location just minutes from town, this move-in-ready property is one you will not want to miss! Won't last and you can move in at closing!!!
Full Property Details
Full Property Details for 10619 Frederick Pike
General
- Price: $382,500
- Taxes: $3,156 (2025)
- Status: Active
- Type: Single Family
- Source: 507
- MLS ID: 1047854
- Updated: Today (8/19/2026)
- Added to Site: Today
Interior
- Number of Rooms: 11
- Interior Features: Walk-In Closet(s), Cathedral Ceiling(s), Ceiling Fan(s)
- Appliances: Dishwasher, Disposal, Microwave, Range, Refrigerator, Water Softener Owned
Rooms
Bathrooms
- Total Bathrooms: 2
- Full Bathrooms: 2
Bedrooms
- Total Bedrooms: 3
Additional Information
- Security/Safety: Smoke Detector(s)
Exterior
- Porch/Patio/Deck: Porch, Patio
Parking
- Garage: Yes
- Attached garage: Yes
- Garage Spaces: 2
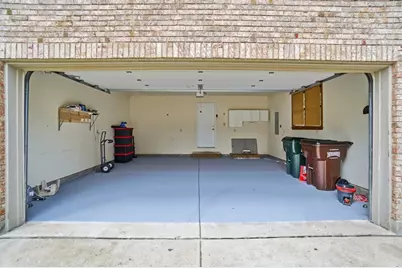
- Parking Features: Attached, Other, Garage Door Opener
Location
- Area: 503 Englewood-Union
- County: Montgomery
- Township: Inside City Limits
- Driving Directions: National road to north on Frederick Pike, property will be on the left
School Information
- School District: 5714 Vandalia-Butler CSD
- High School District: 5714 Vandalia-Butler CSD
Heating & Cooling
- Central air: Yes
- Air Conditioning: Yes
- Cooling Type: Central Air
- Heating Type: Forced Air, Heat Pump
Utilities
- Sewer: Septic Tank
- Water: Well
- Well: Yes
Structural Information
- Architectural Style: Ranch
- Structure Type: House
- Exterior Const.: Brick, Vinyl Siding
- Basement: Yes
- Basement Desc.: Crawl Space
- Square Feet: 1,868
- Year Built: 1994
Additional Structures
- Other Structures: Shed(s)
Lot Features
- Lot Size (Acres): 1.5
- Lot Size (Sq. Ft.): 65,340
- Lot Dimensions: 150 x 410
- Lot Features: Residential Lot
- Zoning: Residential
Financial Considerations
- Tax Amount: $3,156
- Tax Year: 2025
- Terms: Cash, Conventional, FHA, VA Loan
Disclosures and Reports
- Property ID: A01001040130
Listed by Lisa A. Nishwitz

Get Pre-Approved Today
Schools
Schools serving 10619 Frederick Pike
School District:Vandalia-Butler City School District
| Name | Grades | Distance |
|---|---|---|
Helke Elementary School 611 Randler Avenue, Vandalia, OH 45377 | K-3 | 3.4 mi |
Smith Middle School 3625 Little York Road, Dayton, OH 45414 | 4-5 | 4.7 mi |
Morton Middle School, Vandalia, OH 8555 Peters Pike, Vandalia, OH 45377 | 6-8 | 3.2 mi |
Butler High School 600 South Dixie Drive, Vandalia, OH 45377 | 9-12 | 4.3 mi |
Disclaimer:
School attendance boundaries provided by ATTOM Data Solutions and are for reference only. Contact the school directly to verify enrollment eligibility.
Price & Sales History for 10619 Frederick Pike
Date
Details
Price
Change
Source
8/19/2026
Listed
$382,500
8.36%
MLS
8/23/2024
Sold
$353,000
—
Public Record
Disclaimer: Historical sales information is derived from public records provided by the county offices. Information is not guaranteed and should be independently verified.
Tax History
Tax History for 10619 Frederick Pike
Year
Property Taxes
Change
Tax Assessment
Change
2025
$6,311
—
$100,040
—
2024
$6,329
3%
$100,040
—
2023
$6,160
3%
$100,040
30%
2022
$5,963
21%
$77,170
—
2019
$4,927
—
$77,170
33%
2019
$4,927
—
$58,240
—
2018
$4,935
1%
$58,240
—
2017
$4,881
1%
$58,240
3%
2016
$4,846
5%
$56,720
—
2015
$4,637
-10%
$56,720
-11%
2014
$5,142
12%
$63,504
12%
2013
$4,572
—
$56,910
—
Disclaimer: Historical tax information is derived from public records provided by the county offices. Information is not guaranteed and should be independently verified.
Estimate the Cost
Estimate the Cost for 10619 Frederick Pike
10619 Frederick Pike, Vandalia, OH 45377 (MLS# 1047854) is a Single Family property with 3 bedrooms and 2 full bathrooms. 10619 Frederick Pike is currently listed for $382,500 and was received on August 19, 2026. Want to learn more about 10619 Frederick Pike? Do you have questions about finding other Single Family real estate for sale in Vandalia? You can browse all Vandalia real estate or contact a Coldwell Banker agent to request more information.