This is a carousel with tiles that activate property listing cards. Use the previous and next buttons to navigate.
1/1
$1,034,000
This is a carousel with tiles that activate property listing cards. Use the previous and next buttons to navigate.
1/1
Property Description
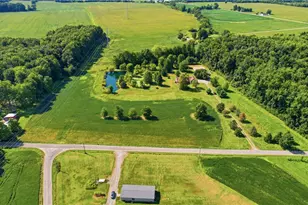
One-of-a-kind Contemporary masterpiece with panoramic Ohio River views. This 6,500 SF custom estate was architecturally designed from the inside out from the dramatic circular moon gate entry to the soaring 3-story atrium with floor-to-ceiling glass, every inch commands attention. The grand 27x27 living room wraps around a curved cylindrical stone fireplace surrounded by walls of glass framing rolling hills and valley views. 4 bedrooms, 3 full baths, one half bath, oversized primary suite, sun room, formal dining, and a gourmet kitchen built for entertaining. The massive rooftop balcony on the 3rd level delivers sweeping Ohio River views unlike anything in Greater Cincinnati. Fully finished basement adds over 1,800 SF of additional living space. Public water, 3-car attached garage plus a 3 car detached garage, concrete parking area. 19 parcels totaling 100 acres of absolute privacy off US-52. Private showings only.
Full Property Details
Full Property Details for 2548 US Rt 52
General
- Sold For: $1,034,000
- Status: Closed
- Type: Single Family
- Source: Cincinnati
- MLS ID: 1883912
- Added to Site: 115 day(s) ago
Interior
- Number of Rooms: 13
- Rooms/Areas: Loft, Sitting Area, Exercise Room
- Interior Features: High Ceiling (9 Feet or More), Skylight, Other
- Fireplace: Yes
- Number of Fireplaces: 1
- Fireplace(s): Wood-Burning
- Appliances: Dishwasher, Double Oven, Dryer, Microwave, Oven/Range, Refrigerator, Washer
Rooms
Bathrooms
- Total Bathrooms: 4
- Full Bathrooms: 3
- Half Bathrooms: 1
- Primary Bathroom: Shower, Double Vanity, Tub, Window Treatment
- Bathroom 1: Full, Level 2
- Bathroom 2: Full, Level 3
- Bathroom 3: Full, Lower
- Bathroom 4: Partial, Level 1
Bedrooms
- Total Bedrooms: 4
- Primary Bedroom: Adjoining Bathroom, Walk-In Closet, Walk-Out, Dressing Area, Wall-to-Wall Carpet, Window Treatment, Sitting Room, 21 x 33, Level 2, 693 Sq. Ft.
- Bedroom 2: 16 x 16, Level 3, 256 Sq. Ft.
- Bedroom 3: 18 x 10, Level 3, 180 Sq. Ft.
- Bedroom 4: 10 x 10, Level 3, 100 Sq. Ft.
Other Rooms
- Foyer/Entry: Open Foyer, Tile Floor, Transom/Sidelit, Level 1, 90 Sq. Ft.
- Living Room: Walk-Out, Wall-to-Wall Carpet, 27 x 27, Level 1, 729 Sq. Ft.
- Family Room: Walk-Out, Wall-to-Wall Carpet, 41 x 33, Lower, 1,353 Sq. Ft.
- Kitchen: Butler's Pantry, Pantry, Eat-In, Tile Floor, Gourmet, Island, 31 x 20, 31x20, 620 Sq. Ft.
- Dining Room: Open, Formal, 24 x 15, Level 1, 360 Sq. Ft.
- Breakfast Room: 10 x 10, Level 1, 100 Sq. Ft.
- Office/Den/Study: 15 x 13, Lower, 195 Sq. Ft.
- Office: Wall-to-Wall Carpet
- Laundry: 16 x 6, Level 1, 96 Sq. Ft.
Additional Information
- Other Features: 220 Volts
Exterior
- Exterior Features: Deck, Patio, Porch, Wooded Lot
Parking
- Garage: Yes
- Attached garage: Yes
- Garage Spaces: 6
- Parking: Concrete
- Garage Description: Built-In, Oversized, Garage Attached, Garage Detached
Location
- Area: Washington Twp.
- County: Clermont
- Township: Washington Twp
- Suburb: Washington Twp.
- Subdivision: None
- Driving Directions: US Highway 52, 35 miles from Downtown Cincinnati to left on private road
School Information
- School District: Felicity Franklin Lo
- High School District: Felicity Franklin Lo
Community
- Home Owners Assn.: False
Heating & Cooling
- Central air: Yes
- Cooling Type: Central Air Conditioning
- Heating Type: Electric, Forced Air
- Heating Fuel: None
- Water Heater: Electric
Utilities
- Sewer: Septic Tank
- Water: Public
Structural Information
- Architectural Style: Three Story Contemporary/Modern
- Exterior Const.: Other
- Basement: Yes
- Basement Desc.: Partial, Finished, Walk-Out, Wall-to-Wall Carpet
- Foundation: Poured
- Roof: Membrane
- Windows: Aluminum
- Stories/Levels: Three
- Square Feet: 6,500
- Year Built: 1992
Lot Features
- Property View: River, Valley, Woods
- Lot Size (Acres): 100
- Lot Dimensions: 100 acres irregular
- Frontage: Gravel Road, US Highway
- Topography: Cleared, Lake/Pond, Rolled, Sloped
- Trees/Vegetation: Wooded-Heavy
- Zoning: Residential, Agricultural
- Lot Description: Over 100 Acres, No Deed Restriction
Financial Considerations
- Sub Lease Exp.: 1800-01-01T00:00:00-05:00
- Semi-Annual Taxes: $2334
Disclosures and Reports
- Documents Avail.: Aerial Photo, Plan/Plat
- APN: 433309A004
- Property ID: 433309A004
Get Pre-Approved Today
Schools
Schools serving 2548 US Rt 52
School District:Felicity-Franklin Local School District
| Name | Grades | Distance |
|---|---|---|
Felicity-Franklin Local Elementary School 105 North Market Street, Felicity, OH 45120 | K-4 | 4.2 mi |
Felicity-Franklin Local Middle School 105 North Market Street, Felicity, OH 45120 | 5-8 | 4.2 mi |
Felicity-Franklin Local High School 105 North Market Street, Felicity, OH 45120 | 9-12 | 4.2 mi |
Disclaimer:
School attendance boundaries provided by ATTOM Data Solutions and are for reference only. Contact the school directly to verify enrollment eligibility.
Price & Sales History for 2548 US Rt 52
Date
Details
Price
Change
Source
8/28/2026
Sold
$1,034,000
-13.76%
MLS
7/18/2026
Price Reduced
$1,199,000
-4.08%
MLS
7/07/2026
Price Reduced
$1,250,000
-3.85%
MLS
6/19/2026
Listed
$1,300,000
—
MLS
Disclaimer: Historical sales information is derived from public records provided by the county offices. Information is not guaranteed and should be independently verified.
2548 US Rt 52, Washington Township, OH 45120 (MLS# 1883912) is a Single Family property that was sold at $1,034,000 on August 28, 2026. This property was listed by Derek Tye from our Central Regional Office.Want to learn more about 2548 US Rt 52? Do you have questions about finding other Single Family real estate for sale in Washington Township? You can browse all Washington Township real estate or contact a Coldwell Banker agent to request more information.