This is a carousel with tiles that activate property listing cards. Use the previous and next buttons to navigate.
1/1
$435,000
This is a carousel with tiles that activate property listing cards. Use the previous and next buttons to navigate.
1/1
Property Description
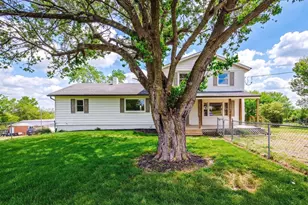
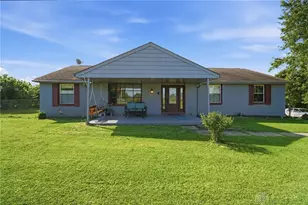
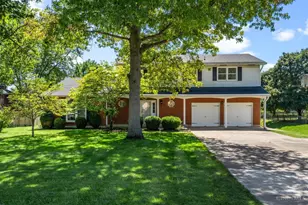
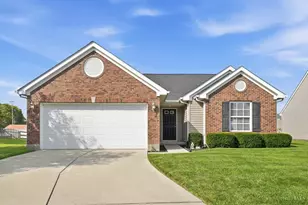
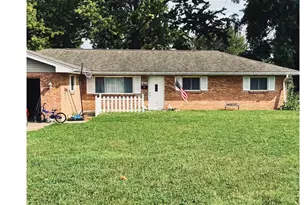
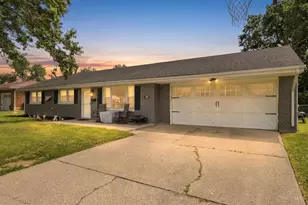
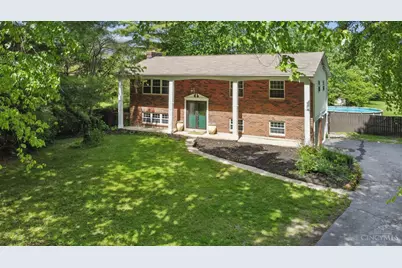
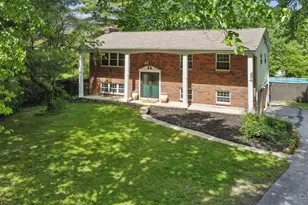
Experience country living in this 3-bedroom, 2 bath home situated on 5 scenic acres with a pond. This is the perfect blend of comfort, recreation, and rural charm featuring a 2-car garage, pole barn including a finished recreation/exercise room, two horse stalls, fencing for horses to roam and endless outdoor amenities. Enjoy peaceful views from the deck and patio overlooking the stocked pond with bridge access to an island. Fruit trees, a basketball court, patio and fire pit. Relax in the pool, perfect for entertaining and summer fun. Inside, you'll find updated bathrooms and updated kitchen. Family room with woodburning fireplace for peaceful relaxing evenings. Partial basement with walkout. Whether you're looking for a hobby farm or space to enjoy nature, this unique property has it all. Rare opportunity to own your own private retreat with space, privacy, and amenities for every lifestyle. Minutes from Stonelick lake, Goshen, and Milford is only a short drive away
Full Property Details
Full Property Details for 2782 Lair Rd
General
- Sold For: $435,000
- Status: Closed
- Type: Single Family
- Source: Cincinnati
- MLS ID: 1877620
- Added to Site: 119 day(s) ago
Interior
- Number of Rooms: 8
- Fireplace: Yes
- Number of Fireplaces: 1
- Fireplace(s): Wood-Burning
- Appliances: Dishwasher, Double Oven, Electric Cooktop, Microwave, Refrigerator
Rooms
Bathrooms
- Total Bathrooms: 2
- Full Bathrooms: 2
- Primary Bathroom: Built-In Shower Seat, Shower, Other
- Bathroom 1: Full, Level 1
- Bathroom 2: Full, Level 1
Bedrooms
- Total Bedrooms: 3
- Primary Bedroom: Adjoining Bathroom, 11 x 13, Level 1, 143 Sq. Ft.
- Bedroom 2: 10 x 11, Level 1, 110 Sq. Ft.
- Bedroom 3: 10 x 10, Level 1, 100 Sq. Ft.
Other Rooms
- Foyer/Entry: Tile Floor, Level 1, 36 Sq. Ft.
- Living Room: Walk-Out, 13 x 16, Level 1, 208 Sq. Ft.
- Family Room: Tile Floor, 15 x 22, Level 1, 330 Sq. Ft.
- Kitchen: Pantry, Solid-Surface Counter, Wood Cabinets, Laminate Floor, 11 x 11, 11x11, 121 Sq. Ft.
- Dining Room: Laminate Floor, Chandelier, Open, Walk-Out, 11 x 11, Level 1, 121 Sq. Ft.
- Laundry: 8 x 11, Lower, 88 Sq. Ft.
Additional Information
- Pool Description: Above Ground, Vinyl
- Other Features: Cable, Ceiling Fan, Recessed Lights, Smoke Alarm
Exterior
- Exterior Features: Deck, Fire Pit, Patio, Wooded Lot
Parking
- Garage: Yes
- Attached garage: Yes
- Garage Spaces: 2
- Parking: Driveway
- Garage Description: Built-In, Side, Garage Attached
Location
- Area: Wayne Twp
- County: Clermont
- Township: Wayne Twp
- Suburb: Wayne Twp
- Cross Streets: 727
- Driving Directions: St. Rt. 28 to Woodville Pike, R on Newtonsville Road at end of road turn R onto 727, R onto Lair Road.
School Information
- School District: Clermont Northeaster
- High School District: Clermont Northeaster
Community
- Home Owners Assn.: False
Heating & Cooling
- Central air: Yes
- Cooling Type: Central Air Conditioning
- Heating Type: Electric, Forced Air, Heat Pump
- Heating Fuel: None
- Water Heater: Electric
Utilities
- Sewer: Septic Tank
- Water: Public
Structural Information
- Architectural Style: Traditional
- Exterior Const.: Brick, Vinyl Siding
- Basement: Yes
- Basement Desc.: Partial, Finished, Fireplace, Walk-Out, Laminate Floor
- Foundation: Poured
- Roof: Shingle
- Windows: Vinyl, Insulated
- Stories/Levels: 0
- Square Feet: 1,944
- Lower: 675 Sq. Ft.
- Year Built: 1974
Lot Features
- Property View: Lake/Pond, Woods
- Lot Size (Acres): 5
- Lot Dimensions: Irregular
- Frontage: Paved Road
- Topography: Lake/Pond, Level, Pasture, Undeveloped
- Trees/Vegetation: Fruit, Wooded-Partial
- Zoning: Residential
- Lot Description: 5 to 9.9 Acres
- Fencing (Description): Metal, Privacy, Wire, Wood
Financial Considerations
- Sub Lease Exp.: 1800-01-01T00:00:00-05:00
- Semi-Annual Taxes: $1287
Disclosures and Reports
- Documents Avail.: Aerial Photo
- APN: 493409H084
- Property ID: 493409H084
Get Pre-Approved Today
Schools
Schools serving 2782 Lair Rd
School District:Clermont Northeastern Local School District
| Name | Grades | Distance |
|---|---|---|
Clermont Northeastern Elementary School 5347 Hutchinson Road, Batavia, OH 45103 | K-5 | 6.1 mi |
Clermont Northeastern Middle School 2792 U.S. 50, Batavia, OH 45103 | 6-8 | 6.4 mi |
Clermont Northeastern High School 5327 Hutchinson Road, Batavia, OH 45103 | 9-12 | 6.3 mi |
Disclaimer:
School attendance boundaries provided by ATTOM Data Solutions and are for reference only. Contact the school directly to verify enrollment eligibility.
Price & Sales History for 2782 Lair Rd
Date
Details
Price
Change
Source
8/11/2026
Sold
$435,000
-8.42%
MLS
7/12/2026
Price Reduced
$475,000
-4.98%
MLS
5/04/2026
Price Reduced
$499,900
-5.66%
MLS
5/01/2026
Listed
$529,900
—
MLS
Disclaimer: Historical sales information is derived from public records provided by the county offices. Information is not guaranteed and should be independently verified.
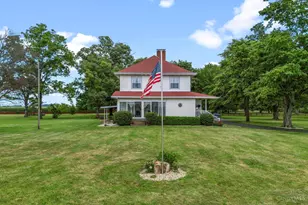
2782 Lair Road, Wayne Township, OH 45162 (MLS# 1877620) is a Single Family property that was sold at $435,000 on August 11, 2026. This property was listed by Carrie McVicker from our Central Regional Office.Want to learn more about 2782 Lair Road? Do you have questions about finding other Single Family real estate for sale in Wayne Township? You can browse all Wayne Township real estate or contact a Coldwell Banker agent to request more information.