This is a carousel with tiles that activate property listing cards. Use the previous and next buttons to navigate.
1/1
$850,000
This is a carousel with tiles that activate property listing cards. Use the previous and next buttons to navigate.
1/1
Property Description
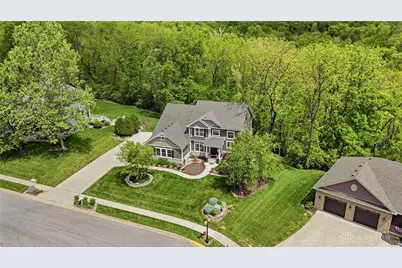
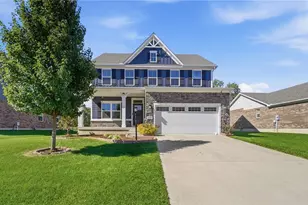
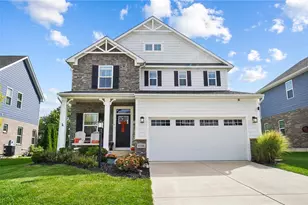
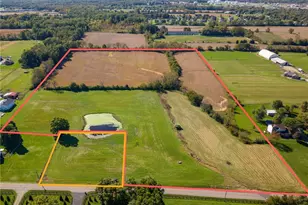
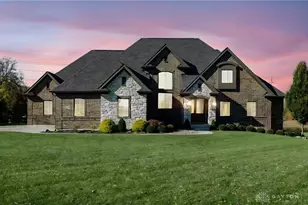
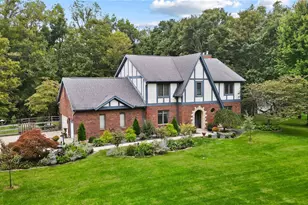
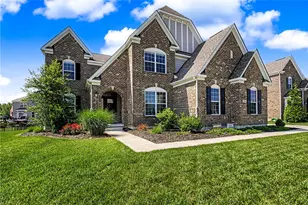
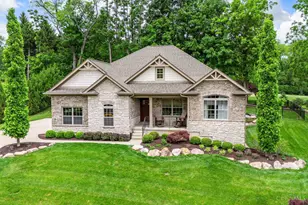
Custom built Ellis home is nestled on nearly an acre at the end of a quiet cul-de-sac, backing directly to a beautiful nature reserve for privacy and breathtaking wooded views. Nearly 4,000 SF of thoughtfully designed living space, this home blends timeless architecture with high-end modern living. The exterior showcases a modern Victorian design surrounded by manicured landscaping and lush grounds. Inside, a grand foyer welcomes you with a dramatic curved staircase, custom display shelving, anchored by a Swarovski crystal chandelier with a motorized lift for easy maintenance. A spectacular wall of windows immediately captures the stunning rear views, creating the feeling of living among the treetops. The open glass-railed deck extends the living space outdoors, complementing the open-concept kitchen, dining, and living areas designed for entertaining and everyday living. Two gas fireplaces add warmth and elegance throughout the main living spaces. The luxurious first-floor primary suite offers oversized windows with serene wooded views, a spacious walk-in closet, direct laundry access, and a spa-inspired bath featuring a walk-in tiled shower, standalone soaking tub, and custom finishes. Smart home technology and whole-house speaker systems provide modern convenience with phone-controlled integration. Upstairs offers two generously sized bedrooms and a full bath with double vanities and a separate shower area. The finished lower level features tall ceilings, oversized windows, a bright open layout, bar area, private fourth BR w/attached full bath, and an additional flex room ideal for a gym, office, or speakeasy-style retreat with faux exposed brick and black trim accents. A large unfinished area provides storage or future expansion opportunities. Outside, the covered hot tub area creates a secluded retreat surrounded by wooded views. Located within village limits, this property offers the perfect balance of luxury, privacy, convenience, and exceptional design.
Full Property Details
Full Property Details for 120 Victoria Pl
General
- Sold For: $850,000
- Status: Closed
- Type: Single Family
- Source: 506
- MLS ID: 957749
- Added to Site: 71 day(s) ago
Interior
- Number of Rooms: 14
- Interior Features: Wet Bar, Ceiling Fan(s), Granite Counters, High Speed Internet, Hot Tub/Spa, Kitchen Island, Pantry, Bar, Walk-In Closet(s)
- Fireplace: Yes
- Number of Fireplaces: 2
- Fireplace(s): Two
- Appliances: Dishwasher, Disposal, Microwave, Range, Refrigerator, Gas Water Heater
Rooms
Bathrooms
- Total Bathrooms: 4
- Full Bathrooms: 3
- Half Bathrooms: 1
- Main Floor Baths: 2
Bedrooms
- Total Bedrooms: 4
Exterior
- Exterior Features: Deck, Porch, Patio
- Porch/Patio/Deck: Deck, Patio, Porch
Parking
- Garage: Yes
- Attached garage: Yes
- Garage Spaces: 3
- Parking Features: Attached, Garage
Location
- County: Warren
- Subdivision: Victoria Place 2
- Cross Streets: Old Stage Road
School Information
- Elem School District: Wayne
- Midd School District: Wayne
- High School District: Wayne
Heating & Cooling
- Central air: Yes
- Air Conditioning: Yes
- Cooling Type: Central Air
- Heating Type: Forced Air
Utilities
- Water: Public
- Utility Description: Sewer Available, Water Available
Structural Information
- Architectural Style: Traditional
- Construction: Frame, Wood Siding
- Basement: Yes
- Basement Desc.: Full, Finished
- Stories/Levels: 2
- Square Feet: 3,497
- Sq. Ft. Source: Assessor
- Living Area: 3,497 Sq. Ft.
- Year Built: 2018
Lot Features
- Lot Size (Acres): 0.79
- Lot Size (Sq. Ft.): 34,412
- Lot Size: 34412
- Lot Size Source: Assessor
- Lot Dimensions: Irregular
- Zoning: Residential
Financial Considerations
- For Sale/Rent/Lease: For Sale
Disclosures and Reports
- Legal Description: .7900 AC. VICTORIA PLACE 2 LOT# 22
- Property ID: 05-01-426-005
Listed and Sold by Glasshouse Realty Group (513) 594-5066, Jamie Gabbard (513) 594-5066

Get Pre-Approved Today
Schools
Schools serving 120 Victoria Pl
School District:Wayne Local School District
| Name | Grades | Distance |
|---|---|---|
Waynesville Elementary School 659 Dayton Road, Waynesville, OH 45068 | PK-5 | 0.7 mi |
Waynesville Middle School 723 Dayton Road, Waynesville, OH 45068 | 6-8 | 0.7 mi |
Waynesville High School 735 Dayton Road, Waynesville, OH 45068 | 9-12 | 0.7 mi |
Disclaimer:
School attendance boundaries provided by ATTOM Data Solutions and are for reference only. Contact the school directly to verify enrollment eligibility.
Price & Sales History for 120 Victoria Pl
Date
Details
Price
Change
Source
6/17/2026
Sold
$850,000
-8.11%
MLS
4/28/2026
Listed
$925,000
—
MLS
Disclaimer: Historical sales information is derived from public records provided by the county offices. Information is not guaranteed and should be independently verified.
120 Victoria Place, Waynesville, OH 45068 (MLS# 957749) is a Single Family property that was sold at $850,000 on June 17, 2026. Want to learn more about 120 Victoria Place? Do you have questions about finding other Single Family real estate for sale in Waynesville? You can browse all Waynesville real estate or contact a Coldwell Banker agent to request more information.